Step into timeless elegance in this charming Victorian nestled in the historic Idlewild District! Rich in character, this 2-bedroom, 1.5-bath home boasts soaring ceilings, beautiful hardwood floors, built-ins, and two decorative fireplaces. The inviting floor plan offers an entry sitting room, spacious den, open kitchen with breakfast area, dedicated office, and convenient mudroom/Laundry. A walk-in closet and abundant storage provide wonderful functionality. Enjoy the quintessential Victorian lifestyle with a stunning wraparound front porch, plus a back deck overlooking a huge gated yard with a two-car parking pad. Major improvements include a brand-new 2026 roof and HVAC replaced in 2023. A rare blend of historic charm, generous living spaces, and modern updates!
For sale
$275,000
2012 Courtland Pl, Memphis, TN 38104
2beds
1,811sqft
Single Family Residence
Built in 1912
7,405 Square Feet Lot
$264,300 Zestimate®
$152/sqft
$-- HOA
What's special
Walk-in closetStunning wraparound front porchTwo decorative fireplacesEntry sitting roomDedicated officeInviting floor planSpacious den
- 4 days
- 170
- 31
Likely to sell faster than
Zillow last checked:
Listing updated:
Listed by:
Lauren Harkins Wiuff,
Ware Jones, REALTORS 901-450-4011
Source: MAAR,MLS#: 10233951
Facts & features
Interior
Bedrooms & bathrooms
- Bedrooms: 2
- Bathrooms: 2
- Full bathrooms: 1
- 1/2 bathrooms: 1
Rooms
- Room types: Office/Sewing Room
Primary bedroom
- Features: Hardwood Floor, Smooth Ceiling, Walk-In Closet(s)
- Level: First
- Area: 225
- Dimensions: 15 x 15
Bedroom 2
- Features: Hardwood Floor
- Level: First
- Area: 225
- Dimensions: 15 x 15
Dining room
- Dimensions: 0 x 0
Kitchen
- Features: Eat-in Kitchen, Kitchen Island
- Area: 120
- Dimensions: 8 x 15
Living room
- Area: 156
- Dimensions: 12 x 13
Office
- Area: 40
- Dimensions: 8 x 5
Den
- Area: 225
- Dimensions: 15 x 15
Heating
- Central
Cooling
- Central Air
Appliances
- Included: Gas Water Heater, Range/Oven, Disposal, Dishwasher, Refrigerator
- Laundry: Laundry Room
Features
- All Bedrooms Down, Renovated Bathroom, Half Bath Down, Smooth Ceiling, Walk-In Closet(s), Mud Room, 1 1/2 Bath, 2nd Bedroom, Den/Great Room, Kitchen, Laundry Room, Living Room, Office, Primary Bedroom, Square Feet Source: AutoFill (MAARdata) or Public Records (Cnty Assessor Site)
- Flooring: Hardwood
- Windows: Wood Frames, Window Treatments
- Basement: Crawl Space
- Attic: Pull Down Stairs,Attic Access
- Number of fireplaces: 2
- Fireplace features: Decorative, Living Room
Interior area
- Total interior livable area: 1,811 sqft
Property
Parking
- Parking features: Driveway/Pad, Gated
- Has uncovered spaces: Yes
Features
- Stories: 1
- Patio & porch: Porch, Covered Patio
- Pool features: Neighborhood
- Fencing: Wood,Wood Fence
Lot
- Size: 7,405 Square Feet
- Dimensions: 50 x 150
- Features: Level, Some Trees, Historic District
Details
- Additional structures: Storage
- Parcel number: 016064 00033
Construction
Type & style
- Home type: SingleFamily
- Architectural style: Traditional,Victorian
- Property subtype: Single Family Residence
Materials
- Wood/Composition
- Roof: Composition Shingles
Condition
- New construction: No
- Year built: 1912
Community & HOA
Community
- Subdivision: Union Park Pl
Location
- Region: Memphis
Financial & listing details
- Price per square foot: $152/sqft
- Tax assessed value: $273,500
- Annual tax amount: $3,604
- Price range: $275K - $275K
- Date on market: 11/6/2026
- Listing terms: Conventional,FHA,VA Loan
Estimated market value
$264,300
$251,000 - $278,000
$1,869/mo
Price history
| Date | Event | Price |
|---|---|---|
| 11/6/2026 | Listed for sale | $275,000+65.7%$152/sqft |
Source:  MAAR #10233951 Report a problem | ||
| 10/3/2014 | Sold | $166,000+1.2%$92/sqft |
Source: Public Record Report a problem | ||
| 8/27/2014 | Listed for sale | $164,000+15.1%$91/sqft |
Source: Marx & Bensdorf Real Estate & Investment Co. #9934685 Report a problem | ||
| 8/3/2009 | Sold | $142,500-18.5%$79/sqft |
Source: Public Record Report a problem | ||
| 9/28/2008 | Listing removed | $174,900$97/sqft |
Source: Listhub #3133781 Report a problem | ||
| 5/26/2008 | Listed for sale | $174,900+70.6%$97/sqft |
Source: Listhub #3133781 Report a problem | ||
| 3/11/1999 | Sold | $102,500+6.2%$57/sqft |
Source: Public Record Report a problem | ||
| 5/22/1998 | Sold | $96,500$53/sqft |
Source: Public Record Report a problem | ||
Public tax history
| Year | Property taxes | Tax assessment |
|---|---|---|
| 2025 | $3,604 -15.4% | $68,375 +5.8% |
| 2024 | $4,257 +8.1% | $64,650 |
| 2023 | $3,938 | $64,650 |
| 2022 | -- | $64,650 |
| 2021 | -- | $64,650 +36.4% |
| 2020 | $1,515 | $47,400 |
| 2019 | $1,515 -21.1% | $47,400 |
| 2018 | $1,920 -45.1% | $47,400 |
| 2017 | $3,499 +174.4% | $47,400 +26.4% |
| 2016 | $1,275 +1.9% | $37,500 |
| 2014 | $1,251 | $37,500 -6.6% |
| 2013 | -- | $40,150 +2.4% |
| 2012 | -- | $39,225 |
| 2011 | -- | $39,225 |
| 2010 | -- | $39,225 |
| 2009 | -- | $39,225 +4.5% |
| 2008 | -- | $37,525 |
| 2007 | -- | $37,525 |
| 2006 | -- | $37,525 |
| 2005 | -- | $37,525 +38.1% |
| 2004 | -- | $27,175 |
| 2003 | -- | $27,175 |
| 2002 | -- | $27,175 |
| 2001 | -- | $27,175 +19.3% |
| 2000 | -- | $22,775 |
Find assessor info on the county website
Monthly payment
Est. payment
Payment breakdown
Explore the cost of this home by adjusting the details. Changes won't be saved.Climate risks
Neighborhood: Midtown

Similar homes
- $325,0005 bd2 ba2.3k sqft1971 Vinton Ave, Memphis, TN 38104For Sale
 MLS ID #10229325, Deborah R Mays, Hobson, REALTORS. MAAR
- $300,0003 bd3 ba2.1k sqft563 S Cox St, Memphis, TN 38104For Sale
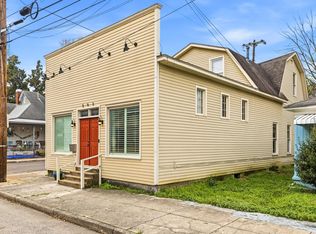 MLS ID #10216645, Todd T Adams, Keller Williams. MAAR
- $265,0003 bd2 ba1.7k sqft1869 Oliver Ave, Memphis, TN 38114For Sale
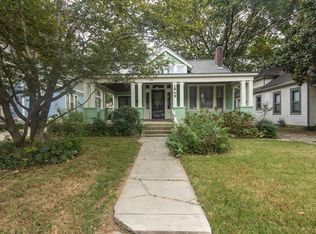 MLS ID #10232589, Amanda L Lester, NextHome Cornerstone Realty. MAAR
- $295,0004 bd2 ba1.6k sqft2022 Courtland Pl, Memphis, TN 38104For Sale
 MLS ID #10224227, Amanda M Lott, BHHS McLemore & Co. Realty. MAAR
- $225,0002 bd1 ba1.4k sqft1016 S Cox St, Memphis, TN 38104For Sale
 MLS ID #3612165, Katy McAlexander. RealTracs MLS as distributed by MLS GRID
- $249,5003 bd2 ba2k sqft823 Novarese St, Memphis, TN 38122For SaleMLS ID #3629910, Pablo Pereyra. RealTracs MLS as distributed by MLS GRID
