Fifty years of memories, and now it is ready for your next chapter. This 1912 Cooper-Young charmer pairs original character with real updates: original hardwood floors, a separate living room and dining room, and a decorative fireplace with gas-conversion potential. The kitchen was remodeled in March 2025 with marbled granite counters, tall cabinets for extra storage, an undermount sink and a new eat-in area; kitchen appliances stay. Exterior paint and woodwork were refreshed in 2023. Home has a metal roof, two furnaces and two central A/C systems. A finished attic-level bonus suite with full bath and skylight (approx. 729 sq ft per appraisal measurement, not included in the 1,724 sq ft above-grade living area) adds flexible space; buyer to verify all measurements. Fenced backyard, established flower beds, mudroom/laundry and a basement. Bring your vision and make it yours. Schedule your showing today!
For sale
$265,000
1869 Oliver Ave, Memphis, TN 38114
3beds
1,724sqft
Single Family Residence
Built in 1914
8,712 Square Feet Lot
$256,500 Zestimate®
$154/sqft
$-- HOA
What's special
Decorative fireplaceFenced backyardMetal roofEstablished flower bedsKitchen appliances stayNew eat-in areaOriginal hardwood floors
- 23 days
- 941
- 103
Likely to sell faster than
Zillow last checked:
Listing updated:
Listed by:
Amanda L Lester,
NextHome Cornerstone Realty 901-560-6398
Source: MAAR,MLS#: 10232589
Facts & features
Interior
Bedrooms & bathrooms
- Bedrooms: 3
- Bathrooms: 2
- Full bathrooms: 2
Rooms
- Room types: Bonus Room, Office/Sewing Room
Primary bedroom
- Features: Hardwood Floor
- Level: First
- Area: 180
- Dimensions: 12 x 15
Bedroom 2
- Features: Hardwood Floor
- Level: First
- Area: 165
- Dimensions: 11 x 15
Bedroom 3
- Features: Hardwood Floor
- Level: First
- Area: 143
- Dimensions: 11 x 13
Bedroom 4
- Features: Hardwood Floor, Private Full Bath, Smooth Ceiling, Walk-In Closet(s)
- Level: Second
- Area: 450
- Dimensions: 15 x 30
Primary bathroom
- Features: Tile Floor
Dining room
- Features: Separate Dining Room
- Area: 104
- Dimensions: 8 x 13
Kitchen
- Features: Eat-in Kitchen, Separate Breakfast Room, Washer/Dryer Connections
- Area: 120
- Dimensions: 15 x 8
Living room
- Features: Separate Living Room
- Area: 288
- Dimensions: 24 x 12
Office
- Features: Hardwood Floor
- Level: Second
Bonus room
- Area: 450
- Dimensions: 15 x 30
Den
- Area: 132
- Dimensions: 11 x 12
Heating
- Central
Cooling
- Central Air
Appliances
- Included: Gas Water Heater, Dishwasher, Disposal, Dryer, Microwave, Range/Oven, Refrigerator, Washer
- Laundry: Laundry Room
Features
- 1 or More BR Down, All Bedrooms Down, Full Bath Down, Other (See Remarks), Primary Down, Renovated Bathroom, Sky Light(s) in Bath, Cable Wired, Cedar Closet(s), Mud Room, 1 Bath, 2nd Bedroom, 3rd Bedroom, Breakfast Room, Dining Room, Kitchen, Laundry Room, Living Room, Primary Bedroom, 1 Bath, 4th or More Bedrooms, Office, Play Room/Rec Room, In-Law Floorplan, Square Feet Source: Appraisal
- Flooring: Hardwood, Tile
- Windows: Wood Frames
- Basement: Full,Finished
- Attic: Permanent Stairs
- Number of fireplaces: 1
- Fireplace features: Living Room, Masonry
Interior area
- Total interior livable area: 1,724 sqft
Property
Parking
- Parking features: Driveway/Pad
- Has uncovered spaces: Yes
Features
- Stories: 1.5
- Patio & porch: Porch
- Exterior features: Pet Area, Sidewalks
- Pool features: None
- Has spa: Yes
- Spa features: Whirlpool(s)
- Fencing: Wood,Wood Fence
Lot
- Size: 8,712 Square Feet
- Dimensions: 50 x 180
- Features: Landscaped, Level, Some Trees
Details
- Parcel number: 031055 00010
Construction
Type & style
- Home type: SingleFamily
- Architectural style: Traditional
- Property subtype: Single Family Residence
- Attached to another structure: Yes
Condition
- New construction: No
- Year built: 1914
Utilities & green energy
- Sewer: Public Sewer
- Water: Public
Community & HOA
Community
- Security: Smoke Detector(s), Dead Bolt Lock(s)
- Subdivision: Lamar Heights
Location
- Region: Memphis
Financial & listing details
- Price per square foot: $154/sqft
- Tax assessed value: $250,800
- Annual tax amount: $3,305
- Price range: $265K - $265K
- Date on market: 10/16/2026
- Cumulative days on market: 24 days
- Listing terms: Conventional,Other (See REMARKS)
Estimated market value
$256,500
$244,000 - $269,000
$2,204/mo
Price history
| Date | Event | Price |
|---|---|---|
| 10/16/2026 | Listed for sale | $265,000+1372.8%$154/sqft |
Source:  MAAR #10232589 Report a problem | ||
| 4/26/1978 | Sold | $17,993$10/sqft |
Source: Agent Provided Report a problem | ||
Public tax history
| Year | Property taxes | Tax assessment |
|---|---|---|
| 2025 | $3,305 -19.7% | $62,700 +0.4% |
| 2024 | $4,114 +8.1% | $62,475 |
| 2023 | $3,806 | $62,475 |
| 2022 | -- | $62,475 |
| 2021 | -- | $62,475 +51.2% |
| 2020 | $1,321 | $41,325 |
| 2019 | $1,321 -21.1% | $41,325 |
| 2018 | $1,674 -45.1% | $41,325 |
| 2017 | $3,050 +136.9% | $41,325 +9.1% |
| 2016 | $1,288 +4.3% | $37,875 |
| 2014 | $1,235 | $37,875 |
| 2013 | -- | $37,875 -2.2% |
| 2012 | -- | $38,725 |
| 2011 | -- | $38,725 |
| 2010 | -- | $38,725 |
| 2009 | -- | $38,725 +23.2% |
| 2008 | -- | $31,425 |
| 2007 | -- | $31,425 |
| 2006 | -- | $31,425 |
| 2005 | -- | $31,425 +57.1% |
| 2004 | -- | $20,000 |
| 2003 | -- | $20,000 |
| 2002 | -- | $20,000 |
| 2001 | -- | $20,000 +20.3% |
| 2000 | -- | $16,625 |
Find assessor info on the county website
Monthly payment
Est. payment
Payment breakdown
Explore the cost of this home by adjusting the details. Changes won't be saved.Climate risks
Neighborhood: Cooper Young


Similar homes
- $299,0003 bd2 ba1.3k sqft1855 York Ave, Memphis, TN 38114For Sale By Owner

- $224,9003 bd1 ba1.3k sqft1727 Vesey Ave, Memphis, TN 38114For Sale
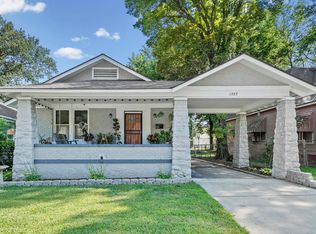 MLS ID #10228219, Brenda Abide, United Real Estate Mid South. MAAR
- $269,0003 bd1 ba1.3k sqft580 S Prescott St, Memphis, TN 38111For Sale
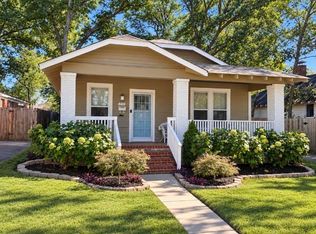 MLS ID #10233525, John F Brawner, 1 Percent Lists Midsouth. MAAR
- $249,9003 bd1 ba1.3k sqft590 S Reese St, Memphis, TN 38111For Sale
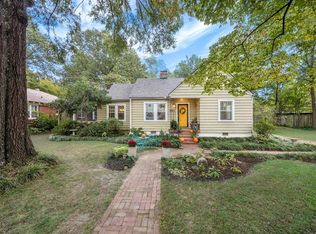 MLS ID #10232999, Andrew B Turnage, Baxter Read Realty. MAAR
- $225,0003 bd2 ba1.7k sqft491 Alexander St, Memphis, TN 38111For Sale
 MLS ID #3620891, Jennifer Carstensen. RealTracs MLS as distributed by MLS GRID
- $249,5003 bd2 ba2k sqft823 Novarese St, Memphis, TN 38122For SaleMLS ID #3629910, Pablo Pereyra. RealTracs MLS as distributed by MLS GRID
