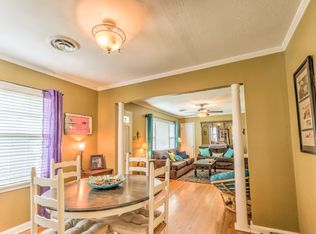
Begin Your Next Chapter Here! This inviting 3-bedroom, 2-bath property features freshly painted interior walls, hardwood floors, and a cozy wood-burning fireplace. Both bathrooms have been renovated even New Toilets! The home offers New: Energy Efficient Windows, Gutters and Gas WT. The kitchen provides plenty of Counter/Cabinet space and a convenient LG Pantry, SS Side by Side refrigerator, New Microwave Oven. Elec stove has 2 ovens- 1 is Convection. (There is Gas available if you prefer), Stack W/D remain. 2 car Tandem Garage Open to Extended Covered Parking. Additional driveway side Pad. 10 x 16 Concrete Floor Storage building/ workshop provides plenty of room for hobbies, projects, tools, and 8x8, 8x4 Additional Storage. Relax on the Covered Patio while enjoying the Private Peaceful view of the Botanical Garden FENCED Yard. Move-in ready— Just down the street, Community Living Center offers FREE membership to Residents. Access to a walking track, exercise equipment, classes & more!
For sale
Price cut: $6K (9/10)
$265,000
1227 Colonial Rd, Memphis, TN 38117
3beds
1,386sqft
Single Family Residence
Built in 1956
0.27 Acres Lot
$260,700 Zestimate®
$191/sqft
$-- HOA
What's special
Cozy wood-burning fireplaceConvenient pantryNew windowsCovered patioStorage building and workshopNew microwaveFreshly painted interior walls
- 40 days
- 342
- 16
Zillow last checked:
Listing updated:
Listed by:
Jason Wallace,
Keller Williams Realty 901-708-4018,
Barbara Bond,
Keller Williams Realty
Source: MAAR,MLS#: 10227977
Facts & features
Interior
Bedrooms & bathrooms
- Bedrooms: 3
- Bathrooms: 2
- Full bathrooms: 2
Rooms
- Room types: Attic
Primary bedroom
- Features: Carpet, Smooth Ceiling, Walk-In Closet(s)
- Level: First
- Area: 224
- Dimensions: 14 x 16
Bedroom 2
- Features: Hardwood Floor, Shared Bath
- Level: First
- Area: 121
- Dimensions: 11 x 11
Bedroom 3
- Features: Hardwood Floor, Shared Bath
- Level: First
- Area: 80
- Dimensions: 8 x 10
Primary bathroom
- Features: Separate Shower, Tile Floor, Vaulted/Coffered Ceiling, Full Bath
Dining room
- Area: 81
- Dimensions: 9 x 9
Kitchen
- Features: Updated/Renovated Kitchen, Breakfast Bar, Pantry
- Area: 88
- Dimensions: 8 x 11
Living room
- Features: LR/DR Combination
- Area: 187
- Dimensions: 11 x 17
Den
- Dimensions: 0 x 0
Heating
- Central, Natural Gas, Electric
Cooling
- Ceiling Fan(s), Central Air
Appliances
- Included: Gas Water Heater, Vent Hood/Exhaust Fan, Range/Oven, Self Cleaning Oven, Dishwasher, Microwave, Refrigerator
- Laundry: Laundry Closet
Features
- All Bedrooms Down, Primary Down, Split Bedroom Plan, Renovated Bathroom, Luxury Primary Bath, Sky Light(s) in Bath, Full Bath Down, Jacuzzi, Smooth Ceiling, Textured Ceiling, Vaulted/Coff/Tray Ceiling, Walk-In Closet(s), Cedar Closet(s), Living Room, Dining Room, Kitchen, Primary Bedroom, 2nd Bedroom, 3rd Bedroom, 2 or More Baths, Keeping/Hearth Room, Square Feet Source: AutoFill (MAARdata) or Public Records (Cnty Assessor Site)
- Flooring: Part Hardwood, Part Carpet, Tile
- Doors: Storm Door(s)
- Windows: Double Pane Windows, Storm Window(s), Window Treatments, Skylight(s)
- Basement: Crawl Space
- Attic: Pull Down Stairs
- Number of fireplaces: 1
- Fireplace features: Masonry, In Keeping/Hearth room, Ash Cleanout
Interior area
- Total interior livable area: 1,386 sqft
Video & virtual tour
Property
Parking
- Total spaces: 2
- Parking features: Driveway/Pad, Storage, Garage Door Opener, Garage Faces Front
- Has garage: Yes
- Covered spaces: 2
- Has uncovered spaces: Yes
Features
- Stories: 1
- Patio & porch: Porch, Patio, Covered Patio
- Exterior features: Sidewalks
- Pool features: None
- Fencing: Chain Link,Chain Fence
Lot
- Size: 0.27 Acres
- Dimensions: 69 x 175
- Features: Some Trees, Level, Landscaped, Well Landscaped Grounds
Details
- Additional structures: Storage
- Parcel number: 065023 00013
Construction
Type & style
- Home type: SingleFamily
- Architectural style: Ranch
- Property subtype: Single Family Residence
Materials
- Brick Veneer, Wood/Composition
- Roof: Other (See REMARKS)
Condition
- New construction: No
- Year built: 1956
Utilities & green energy
- Sewer: Public Sewer
- Water: Public
Community & HOA
Community
- Security: Smoke Detector(s), Wrought Iron Security Drs
- Subdivision: Country Club Gardens
Location
- Region: Memphis
Financial & listing details
- Price per square foot: $191/sqft
- Tax assessed value: $189,200
- Annual tax amount: $2,493
- Price range: $265K - $265K
- Date on market: 8/8/2026
- Cumulative days on market: 40 days
Estimated market value
$260,700
$248,000 - $274,000
$1,632/mo
Price history
| Date | Event | Price |
|---|---|---|
| 9/10/2026 | Price change | $265,000-2.2%$191/sqft |
Source:  MAAR #10227977 Report a problem MAAR #10227977 Report a problem | ||
| 8/28/2026 | Price change | $271,000-1.5%$196/sqft |
Source: MAAR #10227977 Report a problem | ||
| 8/8/2026 | Listed for sale | $275,000+359.1%$198/sqft |
Source: MAAR #10227977 Report a problem | ||
| 10/31/1989 | Sold | $59,900$43/sqft |
Source: Agent Provided Report a problem | ||
Public tax history
| Year | Property taxes | Tax assessment |
|---|---|---|
| 2025 | $2,493 -15.2% | $47,300 +5.9% |
| 2024 | $2,940 +8.1% | $44,650 |
| 2023 | $2,720 | $44,650 |
| 2022 | -- | $44,650 |
| 2021 | -- | $44,650 +80% |
| 2020 | $793 | $24,800 |
| 2019 | $793 -21.1% | $24,800 |
| 2018 | $1,004 -45.1% | $24,800 |
| 2017 | $1,831 +97.6% | $24,800 -9% |
| 2016 | $927 +5.1% | $27,250 |
| 2014 | $882 | $27,250 |
| 2013 | -- | $27,250 -1.4% |
| 2012 | -- | $27,650 |
| 2011 | -- | $27,650 |
| 2010 | -- | $27,650 |
| 2009 | -- | $27,650 +12.9% |
| 2008 | -- | $24,500 |
| 2007 | -- | $24,500 |
| 2006 | -- | $24,500 |
| 2005 | -- | $24,500 +9% |
| 2004 | -- | $22,475 |
| 2003 | -- | $22,475 |
| 2002 | -- | $22,475 +7% |
| 2001 | -- | $21,000 +5.5% |
| 2000 | -- | $19,900 |
Find assessor info on the county website
Monthly payment
Est. payment
Payment breakdown
Explore the cost of this home by adjusting the details. Changes won't be saved.Climate risks
Neighborhood: Colonial Acres
Similar homes
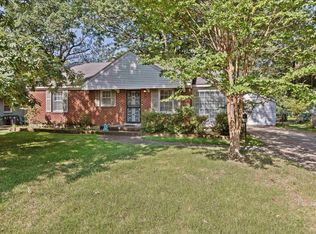
- $259,0003 bd1 ba1.3k sqft1170 Dearing Rd, Memphis, TN 38117For Sale
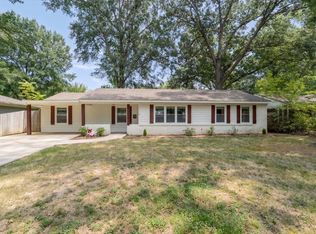 MLS ID #10230041, Katie Davidson, Coldwell Banker Collins-Maury. MAAR
 - $265,0003 bd2 ba1.3k sqft1072 W Perkins Rd, Memphis, TN 38117For Sale
 MLS ID #10224413, Kaylee J Oaks, Hometown Realty. MAAR
 - $239,9003 bd1 ba1.1k sqft1157 Colonial Rd, Memphis, TN 38117For Sale
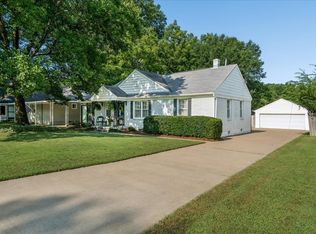 MLS ID #10227801, Ward Walthal IV, Marx-Bensdorf, REALTORS. MAAR
 - $244,5003 bd2 ba1.6k sqft4872 Flamingo Rd, Memphis, TN 38117For Sale
 MLS ID #10224409, Phillip Kemp, Reed & Associates of Tenn, LLC. MAAR
