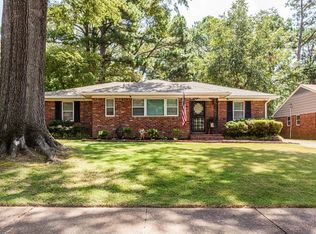
**QUALIFIED BUYERS CAN NOW RECEIVE UP TO 5% OF THE PURCHASE PRICE FOR DOWN PAYMENT & CLOSING COST ASSISTANCE!** This Colonial Acres cutie is the one you've been waiting for! Whether you're a first-time homebuyer, looking to downsize, or adding a rental to your portfolio, this is it. This cozy home features 3 bedrooms, 2 bathrooms, 2 living areas, open concept kitchen and separate laundry room. The neutral palette and renovated kitchen & baths make it move-in ready for the next owner. A prime location with close proximity to parks, shopping & dining create convenience for someone on the go. Schedule your showing today!
For sale
$295,000
1458 Wheaton St, Memphis, TN 38117
3beds
1,683sqft
Single Family Residence
Built in 1958
10,018 Square Feet Lot
$289,600 Zestimate®
$175/sqft
$-- HOA
What's special
Separate laundry roomOpen concept kitchenRenovated kitchen and bathsNeutral palette
- 161 days
- 178
- 24
Zillow last checked:
Listing updated:
Listed by:
Elizabeth Smith,
Reid, REALTORS 901-372-8500
Source: MAAR,MLS#: 10220887
Facts & features
Interior
Bedrooms & bathrooms
- Bedrooms: 3
- Bathrooms: 2
- Full bathrooms: 2
Primary bedroom
- Features: Hardwood Floor, Smooth Ceiling, Walk-In Closet(s)
- Level: First
- Area: 130
- Dimensions: 10 x 13
Bedroom 2
- Features: Hardwood Floor, Shared Bath
- Level: First
- Area: 110
- Dimensions: 10 x 11
Bedroom 3
- Features: Hardwood Floor, Smooth Ceiling
- Level: First
- Area: 110
- Dimensions: 10 x 11
Primary bathroom
- Features: Full Bath
Dining room
- Features: Separate Dining Room
- Area: 110
- Dimensions: 10 x 11
Kitchen
- Features: Breakfast Bar, Updated/Renovated Kitchen, Washer/Dryer Connections
- Area: 180
- Dimensions: 10 x 18
Living room
- Features: Separate Den, Separate Living Room
- Area: 160
- Dimensions: 10 x 16
Den
- Area: 140
- Dimensions: 10 x 14
Heating
- Central
Cooling
- Central Air
Features
- All Bedrooms Down, Full Bath Down, Primary Down, Renovated Bathroom, Smooth Ceiling, Square Feet Source: AutoFill (MAARdata) or Public Records (Cnty Assessor Site)
- Flooring: Hardwood
- Doors: Storm Door(s)
- Windows: Wood Frames
- Number of fireplaces: 1
- Fireplace features: In Den/Great Room
Interior area
- Total interior livable area: 1,683 sqft
Property
Parking
- Parking features: Driveway/Pad
- Has uncovered spaces: Yes
Features
- Stories: 1
- Patio & porch: Covered Patio
- Exterior features: Sidewalks
- Pool features: None
- Fencing: Wood,Wood Fence
Lot
- Size: 10,018 Square Feet
- Dimensions: 65 x 155
- Features: Landscaped, Level, Some Trees
Details
- Additional structures: Storage
- Parcel number: 067046 00070
Construction
Type & style
- Home type: SingleFamily
- Architectural style: Traditional
- Property subtype: Single Family Residence
Materials
- Brick Veneer
Condition
- New construction: No
- Year built: 1958
Community & HOA
Community
- Subdivision: Country Club Estates
Location
- Region: Memphis
Financial & listing details
- Price per square foot: $175/sqft
- Tax assessed value: $241,800
- Annual tax amount: $3,186
- Price range: $295K - $295K
- Date on market: 5/7/2026
- Cumulative days on market: 161 days
Estimated market value
$289,600
$275,000 - $304,000
$1,741/mo
Price history
| Date | Event | Price |
|---|---|---|
| 6/13/2026 | Price change | $295,000-1.7%$175/sqft |
Source:  MAAR #10220887 Report a problem MAAR #10220887 Report a problem | ||
| 5/7/2026 | Listed for sale | $300,000+15.8%$178/sqft |
Source: MAAR #10220887 Report a problem | ||
| 12/29/2021 | Sold | $259,000$154/sqft |
Source: Public Record Report a problem | ||
| 12/11/2021 | Pending sale | $259,000$154/sqft |
Source: Owner Report a problem | ||
| 12/6/2021 | Listed for sale | $259,000+40%$154/sqft |
Source: Owner Report a problem | ||
| 11/7/2018 | Sold | $185,000+48%$110/sqft |
Source: Public Record Report a problem | ||
| 10/31/2016 | Sold | $125,000$74/sqft |
Source: Public Record Report a problem | ||
Public tax history
| Year | Property taxes | Tax assessment |
|---|---|---|
| 2025 | $3,186 -11.4% | $60,450 +10.7% |
| 2024 | $3,596 +8.1% | $54,600 |
| 2023 | $3,326 | $54,600 |
| 2022 | -- | $54,600 |
| 2021 | -- | $54,600 +69.7% |
| 2020 | $1,028 | $32,175 |
| 2019 | $1,028 -21.1% | $32,175 |
| 2018 | $1,303 -45.1% | $32,175 |
| 2017 | $2,375 +135.4% | $32,175 +8.4% |
| 2016 | $1,009 -11.3% | $29,675 |
| 2014 | $1,138 | $29,675 |
| 2013 | -- | $29,675 -16.8% |
| 2012 | -- | $35,675 |
| 2011 | -- | $35,675 |
| 2010 | -- | $35,675 |
| 2009 | -- | $35,675 +10.7% |
| 2008 | -- | $32,225 |
| 2007 | -- | $32,225 |
| 2006 | -- | $32,225 |
| 2005 | -- | $32,225 +12.4% |
| 2004 | -- | $28,675 |
| 2003 | -- | $28,675 |
| 2002 | -- | $28,675 |
| 2001 | -- | $28,675 +24.9% |
| 2000 | -- | $22,950 |
Find assessor info on the county website
Monthly payment
Est. payment
Payment breakdown
Explore the cost of this home by adjusting the details. Changes won't be saved.Climate risks
Neighborhood: Colonial-Yorkshire

Similar homes
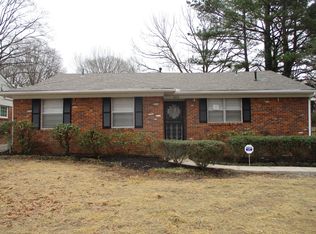
- $300,0003 bd2 ba1.6k sqft4816 Welchshire Ave, Memphis, TN 38117For Sale
 MLS ID #10222679, Kendra Bell, Crye-Leike, Inc., REALTORS. MAAR
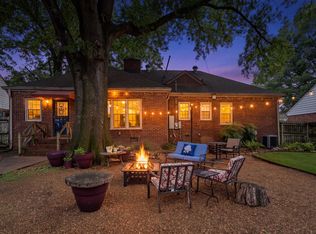
 - $285,5003 bd2 ba1.6k sqft1571 Arcadia St, Memphis, TN 38119For Sale
 MLS ID #10229591, Justin T Reed, River City Land Co., LLC. MAAR
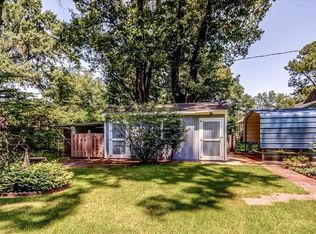
 - $262,4003 bd2 ba1.3k sqft1227 Colonial Rd, Memphis, TN 38117For Sale
 MLS ID #10227977, Jason Wallace, Keller Williams Realty. MAAR
 - $309,9004 bd2 ba2k sqft4506 Verne Rd, Memphis, TN 38117For Sale

 MLS ID #3226364, Lauren Waites. RealTracs MLS as distributed by MLS GRID
 - $349,0004 bd2 ba1.9k sqft449 Green Acres Rd, Memphis, TN 38117For SaleMLS ID #3594115, Sana Shah. RealTracs MLS as distributed by MLS GRID
- $325,0003 bd3 ba2.1k sqft344 Chuckwood Rd, Memphis, TN 38117For SaleMLS ID #3520565, Lauren Waites. RealTracs MLS as distributed by MLS GRID
- $235,0003 bd2 ba1.7k sqft491 Alexander St, Memphis, TN 38111For SaleMLS ID #3620891, Jennifer Carstensen. RealTracs MLS as distributed by MLS GRID
