Discover a charming historic gem in the coveted Vollintine-Evergreen district, minutes from Rhodes College. This home, bursting with character, boasts classic midtown features like tall ceilings, intricate mouldings, gorgeous arched doorways, glass doorknobs, and stunning built-in shelves. Hardwood floors flow throughout the main level, which includes a defined, cozy, and embellished spaces and 3 bedrooms with tons of flexibility. Upstairs, find a large, open space and full bath that offers primary suite potential, an ultimate guests quarters, and so many possibilities! The property also features a gated parking, a 2-car carport, and a fully fenced backyard. A true classic midtown residence brimming with character and charm. Come see it today!
For sale
Price cut: $500 (10/1)
$245,000
929 University St, Memphis, TN 38107
4beds
2,535sqft
Single Family Residence
Built in 1930
7,405 Square Feet Lot
$243,900 Zestimate®
$97/sqft
$-- HOA
What's special
Stunning built-in shelvesFully fenced backyardGated parkingClassic midtown featuresTall ceilingsIntricate mouldingsGorgeous arched doorways
- 216 days
- 301
- 41
Zillow last checked:
Listing updated:
Listed by:
Scott Perryman,
The Porter Group 901-554-7171,
Terri Porter,
The Porter Group
Source: MAAR,MLS#: 10216674
Facts & features
Interior
Bedrooms & bathrooms
- Bedrooms: 4
- Bathrooms: 3
- Full bathrooms: 2
- 1/2 bathrooms: 1
Rooms
- Room types: Entry Hall
Primary bedroom
- Features: Smooth Ceiling, Hardwood Floor
- Level: First
- Area: 192
- Dimensions: 12 x 16
Bedroom 2
- Features: Private Half Bath, Shared Bath, Smooth Ceiling, Hardwood Floor
- Level: First
- Area: 156
- Dimensions: 12 x 13
Bedroom 3
- Features: Shared Bath, Smooth Ceiling, Hardwood Floor
- Level: First
- Area: 144
- Dimensions: 12 x 12
Bedroom 4
- Features: Walk-In Closet(s), Private Full Bath, Carpet
- Level: Second
- Area: 1485
- Dimensions: 33 x 45
Primary bathroom
- Features: Half Bath
Dining room
- Features: Separate Dining Room
- Area: 156
- Dimensions: 12 x 13
Kitchen
- Features: Updated/Renovated Kitchen, Pantry
- Area: 140
- Dimensions: 10 x 14
Living room
- Features: Separate Living Room
- Area: 280
- Dimensions: 14 x 20
Den
- Dimensions: 0 x 0
Heating
- Central, Natural Gas, Dual System
Cooling
- Ceiling Fan(s), Central Air, Dual
Appliances
- Included: 2+ Water Heaters, Gas Water Heater, Range/Oven, Gas Cooktop, Disposal, Dishwasher, Microwave
- Laundry: Laundry Room, Laundry Closet
Features
- 1 or More BR Down, Primary Down, Primary Up, Renovated Bathroom, Half Bath Down, Smooth Ceiling, High Ceilings, Walk-In Closet(s), Cedar Closet(s), Living Room, Dining Room, Kitchen, Primary Bedroom, 2nd Bedroom, 3rd Bedroom, 1 1/2 Bath, Laundry Room, Breakfast Room, Other (See REMARKS), Primary Bedroom, 4th or More Bedrooms, 1 Bath, Square Feet Source: AutoFill (MAARdata) or Public Records (Cnty Assessor Site)
- Flooring: Hardwood, Carpet, Tile
- Windows: Window Treatments
- Basement: Crawl Space,Partial,Unfinished
- Attic: Walk-In
- Number of fireplaces: 1
- Fireplace features: Masonry, Decorative, Living Room
Interior area
- Total interior livable area: 2,535 sqft
Property
Parking
- Total spaces: 2
- Parking features: Driveway/Pad, Storage, Gated, Gate Clickers, On Street
- Covered spaces: 2
- Has uncovered spaces: Yes
Features
- Stories: 1.5
- Patio & porch: Deck
- Pool features: None
- Fencing: Wood,Wood Fence
Lot
- Size: 7,405 Square Feet
- Dimensions: 50 x 150
- Features: Historic District
Details
- Parcel number: 036074 00003
Construction
Type & style
- Home type: SingleFamily
- Architectural style: Bungalow,Traditional
- Property subtype: Single Family Residence
Materials
- Brick Veneer, Wood/Composition
- Roof: Composition Shingles
Condition
- New construction: No
- Year built: 1930
Utilities & green energy
- Sewer: Public Sewer
- Water: Public
Community & HOA
Community
- Subdivision: Foster & Stevensons Colonial Gardens
Location
- Region: Memphis
Financial & listing details
- Price per square foot: $97/sqft
- Tax assessed value: $301,600
- Annual tax amount: $3,974
- Price range: $245K - $245K
- Date on market: 3/13/2026
- Cumulative days on market: 210 days
- Listing terms: Conventional,FHA,Other (See REMARKS),VA Loan
Estimated market value
$243,900
$232,000 - $256,000
$2,287/mo
Price history
| Date | Event | Price |
|---|---|---|
| 10/1/2026 | Price change | $245,000-0.2%$97/sqft |
Source:  MAAR #10216674 Report a problem MAAR #10216674 Report a problem | ||
| 9/24/2026 | Listed for rent | $2,200$1/sqft |
Source: MLS United #4163516 Report a problem | ||
| 9/24/2026 | Price change | $245,500-0.2%$97/sqft |
Source: MAAR #10216674 Report a problem | ||
| 9/17/2026 | Price change | $246,000-0.2%$97/sqft |
Source: MAAR #10216674 Report a problem | ||
| 9/10/2026 | Price change | $246,500-0.2%$97/sqft |
Source: MAAR #10216674 Report a problem | ||
| 9/4/2026 | Price change | $247,000-0.2%$97/sqft |
Source: MAAR #10216674 Report a problem | ||
| 8/27/2026 | Price change | $247,500-0.2%$98/sqft |
Source: MAAR #10216674 Report a problem | ||
| 8/20/2026 | Price change | $248,000-0.2%$98/sqft |
Source: MAAR #10216674 Report a problem | ||
| 8/13/2026 | Price change | $248,500-0.2%$98/sqft |
Source: MAAR #10216674 Report a problem | ||
| 8/6/2026 | Price change | $249,000-0.2%$98/sqft |
Source: MAAR #10216674 Report a problem | ||
| 7/27/2026 | Price change | $249,500-0.2%$98/sqft |
Source: MAAR #10216674 Report a problem | ||
| 5/30/2026 | Listed for sale | $250,000$99/sqft |
Source: MAAR #10216674 Report a problem | ||
| 5/26/2026 | Pending sale | $250,000$99/sqft |
Source: MAAR #10216674 Report a problem | ||
| 4/6/2026 | Price change | $250,000-2%$99/sqft |
Source: MAAR #10216674 Report a problem | ||
| 3/13/2026 | Listed for sale | $255,000+3%$101/sqft |
Source: MAAR #10216674 Report a problem | ||
| 10/4/2024 | Sold | $247,500-2.9%$98/sqft |
Source: MAAR #10164658 Report a problem | ||
| 8/18/2024 | Pending sale | $255,000$101/sqft |
Source: MAAR #10164658 Report a problem | ||
| 8/12/2024 | Price change | $255,000-1%$101/sqft |
Source: MAAR #10164658 Report a problem | ||
| 7/25/2024 | Price change | $257,500-2.8%$102/sqft |
Source: MAAR #10164658 Report a problem | ||
| 6/28/2024 | Price change | $265,000-1.1%$105/sqft |
Source: MAAR #10164658 Report a problem | ||
| 6/17/2024 | Price change | $267,890-1.9%$106/sqft |
Source: MAAR #10164658 Report a problem | ||
| 6/8/2024 | Price change | $273,000-0.7%$108/sqft |
Source: MAAR #10164658 Report a problem | ||
| 5/26/2024 | Price change | $275,000-3.5%$108/sqft |
Source: MAAR #10164658 Report a problem | ||
| 4/16/2024 | Price change | $285,000-1.7%$112/sqft |
Source: MAAR #10164658 Report a problem | ||
| 3/13/2024 | Price change | $290,000+30.8%$114/sqft |
Source: MAAR #10164658 Report a problem | ||
| 9/12/2018 | Sold | $221,640+113.1%$87/sqft |
Source: MAAR #10030247 Report a problem | ||
| 3/23/2007 | Sold | $104,000+15%$41/sqft |
Source: Public Record Report a problem | ||
| 7/31/2006 | Sold | $90,396-9.6%$36/sqft |
Source: Public Record Report a problem | ||
| 4/25/2005 | Sold | $100,000-8.5%$39/sqft |
Source: Public Record Report a problem | ||
| 7/22/2004 | Sold | $109,330$43/sqft |
Source: Public Record Report a problem | ||
Public tax history
| Year | Property taxes | Tax assessment |
|---|---|---|
| 2025 | $3,974 -8% | $75,400 +15% |
| 2024 | $4,318 +8.1% | $65,575 |
| 2023 | $3,995 | $65,575 |
| 2022 | -- | $65,575 |
| 2021 | -- | $65,575 +29.8% |
| 2020 | $1,615 | $50,525 |
| 2019 | $1,615 +14.2% | $50,525 +44.7% |
| 2018 | $1,414 -45.1% | $34,925 |
| 2017 | $2,578 +127.2% | $34,925 +4.6% |
| 2016 | $1,135 -7.1% | $33,375 |
| 2014 | $1,221 | $33,375 |
| 2013 | -- | $33,375 -12.9% |
| 2012 | -- | $38,300 |
| 2011 | -- | $38,300 |
| 2010 | -- | $38,300 |
| 2009 | -- | $38,300 +18.5% |
| 2008 | -- | $32,325 |
| 2007 | -- | $32,325 |
| 2006 | -- | $32,325 |
| 2005 | -- | $32,325 +44.6% |
| 2004 | -- | $22,350 |
| 2003 | -- | $22,350 |
| 2002 | -- | $22,350 |
| 2001 | -- | $22,350 +14.3% |
| 2000 | -- | $19,550 |
Find assessor info on the county website
Monthly payment
Est. payment
Payment breakdown
Explore the cost of this home by adjusting the details. Changes won't be saved.Climate risks
Neighborhood: Midtown


Similar homes
- $249,9003 bd2 ba1.3k sqft670 Maury St, Memphis, TN 38107For Sale
 MLS ID #10219153, Greg Renfrow, NextHome Cornerstone Realty. MAAR
 - $299,9003 bd2 ba2.5k sqft959 University St, Memphis, TN 38107For Sale
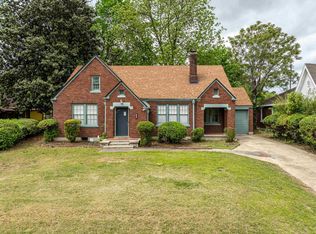 MLS ID #10217930, Kesha Hamilton, Keller Williams. MAAR
 - $290,0003 bd3 ba2k sqft704 N Idlewild St, Memphis, TN 38107For Sale
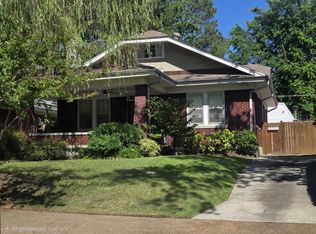 MLS ID #10222279, Dianne Milner, eXp Realty, LLC. MAAR
 - $205,0004 bd2 ba1.9k sqft958 Maury St, Memphis, TN 38107For Sale
 MLS ID #10226678, Monica N Bynum, Crye-Leike, Inc., REALTORS. MAAR
 - $250,0003 bd2 ba1.4k sqft1995 Court Ave, Memphis, TN 38104For Sale
 MLS ID #3163435, Garth Ward. RealTracs MLS as distributed by MLS GRID
