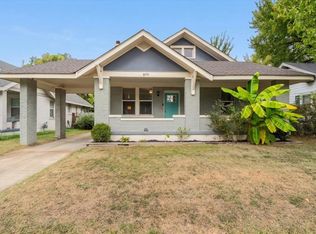
Charming bungalow located at 830 Maury Drive in Memphis offering classic character with comfortable living spaces. This 4-bedroom, 2-bath home features beautiful wood floors throughout and an inviting layout perfect for everyday living and entertaining. The spacious living room is filled with natural light, flowing seamlessly into the dining area and kitchen. The kitchen provides ample cabinet and counter space with a functional design for both cooking and gathering. Generously sized bedrooms offer flexibility for guests, a home office, or growing households. Outside, enjoy a welcoming front porch and a sizable yard with room to relax or garden. Conveniently located near local dining, shopping, and parks, this bungalow blends timeless charm with practical living in an established Memphis neighborhood.
For sale
Price cut: $15K (7/28)
$195,000
830 Maury St, Memphis, TN 38107
4beds
2,148sqft
Single Family Residence
Built in 1925
6,969 Square Feet Lot
$192,500 Zestimate®
$91/sqft
$-- HOA
What's special
Welcoming front porchClassic characterBeautiful wood floors throughoutComfortable living spaces
- 272 days
- 131
- 16
Zillow last checked:
Listing updated:
Listed by:
Jason Wallace,
Keller Williams Realty 901-708-4018,
Tristan Warren,
Keller Williams
Source: MAAR,MLS#: 10212981
Facts & features
Interior
Bedrooms & bathrooms
- Bedrooms: 4
- Bathrooms: 2
- Full bathrooms: 2
Primary bedroom
- Features: Hardwood Floor, Walk-In Closet(s)
- Level: First
- Area: 168
- Dimensions: 12 x 14
Bedroom 2
- Features: Hardwood Floor, Shared Bath
- Level: First
- Area: 156
- Dimensions: 12 x 13
Bedroom 3
- Features: Hardwood Floor, Shared Bath
- Level: First
- Area: 132
- Dimensions: 11 x 12
Bedroom 4
- Features: Hardwood Floor, Shared Bath
- Level: First
- Area: 110
- Dimensions: 10 x 11
Primary bathroom
- Features: Double Vanity, Tile Floor
Dining room
- Features: Separate Dining Room
- Area: 108
- Dimensions: 9 x 12
Kitchen
- Features: Eat-in Kitchen, Updated/Renovated Kitchen, Washer/Dryer Connections
- Area: 198
- Dimensions: 11 x 18
Living room
- Features: Separate Living Room
- Area: 238
- Dimensions: 14 x 17
Den
- Dimensions: 0 x 0
Heating
- Central
Cooling
- Central Air
Appliances
- Included: Dishwasher, Microwave, Range/Oven
- Laundry: Laundry Room
Features
- All Bedrooms Down, Double Vanity Bath, Full Bath Down, Primary Down, Renovated Bathroom, High Ceilings, Cable Wired, Mud Room, 2 or More Baths, 2nd Bedroom, 3rd Bedroom, 4th of More Bedrooms, Dining Room, Kitchen, Laundry Room, Living Room, Primary Bedroom, Square Feet Source: AutoFill (MAARdata) or Public Records (Cnty Assessor Site)
- Flooring: Part Hardwood, Tile
- Basement: Crawl Space,Partial,Unfinished
- Attic: Attic Access,Pull Down Stairs
- Has fireplace: No
Interior area
- Total interior livable area: 2,148 sqft
Property
Parking
- Parking features: Driveway/Pad
- Has uncovered spaces: Yes
Features
- Stories: 1
- Patio & porch: Porch, Covered Patio
- Pool features: None
- Fencing: Wood,Wood Fence
Lot
- Size: 6,969 Square Feet
- Dimensions: 50 x 141
- Features: Some Trees
Details
- Parcel number: 036026 00022
Construction
Type & style
- Home type: SingleFamily
- Architectural style: Bungalow
- Property subtype: Single Family Residence
Materials
- Brick Veneer
- Roof: Composition Shingles
Condition
- New construction: No
- Year built: 1925
Utilities & green energy
- Sewer: Public Sewer
- Water: Public
Community & HOA
Community
- Subdivision: Jackson Hgts
Location
- Region: Memphis
Financial & listing details
- Price per square foot: $91/sqft
- Tax assessed value: $159,000
- Annual tax amount: $2,095
- Price range: $195K - $195K
- Date on market: 1/16/2026
- Cumulative days on market: 398 days
Estimated market value
$192,500
$183,000 - $202,000
$1,539/mo
Price history
| Date | Event | Price |
|---|---|---|
| 7/28/2026 | Price change | $195,000-7.1%$91/sqft |
Source:  MAAR #10212981 Report a problem MAAR #10212981 Report a problem | ||
| 5/27/2026 | Price change | $210,000-2.3%$98/sqft |
Source: MAAR #10212981 Report a problem | ||
| 2/6/2026 | Price change | $215,000-2.3%$100/sqft |
Source: MAAR #10212981 Report a problem | ||
| 1/16/2026 | Listed for sale | $220,000-2.2%$102/sqft |
Source: MAAR #10212981 Report a problem | ||
| 1/1/2026 | Listing removed | $225,000$105/sqft |
Source: MAAR #10204481 Report a problem | ||
| 10/23/2025 | Price change | $225,000-2.2%$105/sqft |
Source: MAAR #10204481 Report a problem | ||
| 8/28/2025 | Listed for sale | $230,000+203%$107/sqft |
Source: MAAR #10204481 Report a problem | ||
| 8/28/2015 | Sold | $75,900-3.2%$35/sqft |
Source: MAAR #9948264 Report a problem | ||
| 8/12/2015 | Listed for sale | $78,400-7.8%$36/sqft |
Source: Hayes Homes and Realty, Inc #9948264 Report a problem | ||
| 4/9/2015 | Listing removed | $85,000$40/sqft |
Source: HAYES HOMES & REALTY, INC #9948264 Report a problem | ||
| 3/31/2015 | Listed for sale | $85,000+21.6%$40/sqft |
Source: HAYES HOMES & REALTY, INC #9948264 Report a problem | ||
| 2/15/2012 | Sold | $69,900-30%$33/sqft |
Source: MAAR #3212113 Report a problem | ||
| 11/12/2010 | Listed for sale | $99,900+244.5%$47/sqft |
Source: Prudential Collins-Maury, Inc. #3212113 Report a problem | ||
| 7/1/2008 | Sold | $29,000+31.1%$14/sqft |
Source: Public Record Report a problem | ||
| 5/25/2008 | Listed for sale | $22,125-53.1%$10/sqft |
Source: Listhub #3140680 Report a problem | ||
| 4/21/2008 | Sold | $47,152-52.8%$22/sqft |
Source: Public Record Report a problem | ||
| 2/1/2006 | Sold | $100,000+51.5%$47/sqft |
Source: Public Record Report a problem | ||
| 6/3/1999 | Sold | $66,000+10%$31/sqft |
Source: Public Record Report a problem | ||
| 12/29/1997 | Sold | $60,000+100%$28/sqft |
Source: Public Record Report a problem | ||
| 4/19/1996 | Sold | $30,000$14/sqft |
Source: Public Record Report a problem | ||
Public tax history
| Year | Property taxes | Tax assessment |
|---|---|---|
| 2025 | $2,095 +10.7% | $39,750 +38.3% |
| 2024 | $1,893 +8.1% | $28,750 |
| 2023 | $1,751 | $28,750 |
| 2022 | -- | $28,750 |
| 2021 | -- | $28,750 +51.7% |
| 2020 | $606 | $18,950 |
| 2019 | $606 -21.1% | $18,950 |
| 2018 | $767 -45.1% | $18,950 |
| 2017 | $1,399 +118% | $18,950 +0.4% |
| 2016 | $642 -17.2% | $18,875 |
| 2014 | $775 | $18,875 |
| 2013 | -- | $18,875 -22.3% |
| 2012 | -- | $24,300 |
| 2011 | -- | $24,300 |
| 2010 | -- | $24,300 |
| 2009 | -- | $24,300 -8.7% |
| 2008 | -- | $26,625 |
| 2007 | -- | $26,625 |
| 2006 | -- | $26,625 |
| 2005 | -- | $26,625 +61.4% |
| 2004 | -- | $16,500 |
| 2003 | -- | $16,500 |
| 2002 | -- | $16,500 |
| 2001 | -- | $16,500 +12.2% |
| 2000 | -- | $14,700 |
Find assessor info on the county website
Monthly payment
Est. payment
Payment breakdown
Explore the cost of this home by adjusting the details. Changes won't be saved.Climate risks
Neighborhood: Midtown
Similar homes
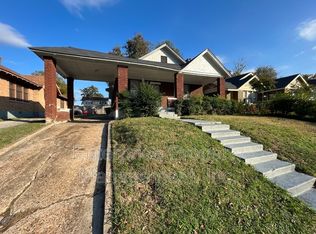
- $205,0004 bd2 ba1.9k sqft958 Maury St, Memphis, TN 38107For Sale
 MLS ID #10226678, Monica N Bynum, Crye-Leike, Inc., REALTORS. MAAR
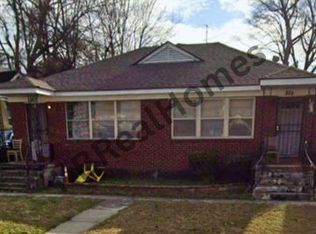
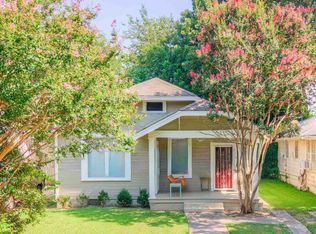
 - $199,9003 bd1 ba1.3k sqft1770 Crump Ave, Memphis, TN 38107For Sale
 MLS ID #10227948, Stephanie Evans Taylor, Sowell, Realtors. MAAR
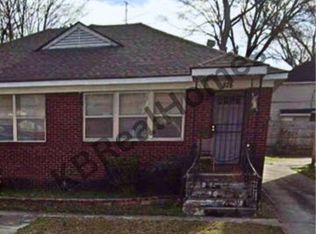
 - $250,0004 bd2 ba1.8k sqft899 N Watkins St, Memphis, TN 38107For Sale
 MLS ID #10232098, Katie Davidson, Coldwell Banker Collins-Maury. MAAR
 - $195,0002 bd1 ba1.3k sqft755 N McNeil St, Memphis, TN 38107For Sale
 MLS ID #10225912, Koby Drake, Keller Williams. MAAR
 - $190,0004 bd2 ba2.5k sqft985 Forrest Ave, Memphis, TN 38105For Sale
 MLS ID #3248805, Tina Andrade. RealTracs MLS as distributed by MLS GRID
