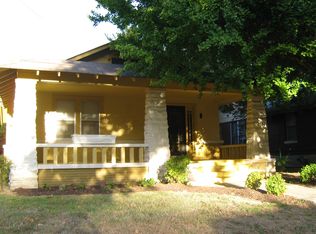
Welcome to this charming Midtown gem just minutes from Crosstown Concourse! Offering over 1,500 sqft, this 3BR/1BA home blends classic character with everyday functionality. Inside, you’ll find beautiful hardwood floors, a cozy breakfast nook, gas cooking, pantry storage, and stunning crown molding throughout the living and dining rooms. The large basement provides additional storage, while the fenced backyard offers plenty of room to relax or entertain. Roof: 2020. HVAC: 2022.
For sale
$204,900
345 Malvern St, Memphis, TN 38104
3beds
1,524sqft
Single Family Residence
Built in 1923
7,405 Square Feet Lot
$198,100 Zestimate®
$134/sqft
$-- HOA
What's special
Gas cookingPantry storageCozy breakfast nookBeautiful hardwood floors
- 22 days
- 303
- 28
Likely to sell faster than
Zillow last checked:
Listing updated:
Listed by:
Robert M Grisham,
Bluff City Realty Group, LLC 901-303-8448
Source: MAAR,MLS#: 10231022
Facts & features
Interior
Bedrooms & bathrooms
- Bedrooms: 3
- Bathrooms: 1
- Full bathrooms: 1
Rooms
- Room types: Attic
Primary bedroom
- Features: Smooth Ceiling, Hardwood Floor
- Level: First
- Area: 168
- Dimensions: 14 x 12
Bedroom 2
- Features: Smooth Ceiling, Hardwood Floor
- Level: First
- Area: 168
- Dimensions: 14 x 12
Bedroom 3
- Features: Smooth Ceiling, Hardwood Floor
- Level: First
- Area: 156
- Dimensions: 13 x 12
Primary bathroom
- Features: Smooth Ceiling, Tile Floor
Dining room
- Features: Separate Dining Room
- Area: 169
- Dimensions: 13 x 13
Kitchen
- Features: Pantry
Living room
- Features: Separate Living Room
- Area: 182
- Dimensions: 13 x 14
Den
- Dimensions: 0 x 0
Heating
- Central
Cooling
- Central Air
Appliances
- Included: Range/Oven, Gas Cooktop, Dishwasher, Refrigerator
Features
- All Bedrooms Down, Renovated Bathroom, Smooth Ceiling, High Ceilings, Living Room, Dining Room, Kitchen, Primary Bedroom, 2nd Bedroom, 3rd Bedroom, 1 Bath, Square Feet Source: AutoFill (MAARdata) or Public Records (Cnty Assessor Site)
- Flooring: Hardwood, Tile
- Basement: Crawl Space,Partial,Unfinished
- Attic: Permanent Stairs
- Has fireplace: Yes
- Fireplace features: Masonry, Decorative
Interior area
- Total interior livable area: 1,524 sqft
Property
Parking
- Total spaces: 1
- Parking features: Driveway/Pad
- Covered spaces: 1
- Has uncovered spaces: Yes
Features
- Stories: 1
- Pool features: None
- Fencing: Wood
Lot
- Size: 7,405 Square Feet
- Dimensions: 48 x 160
- Features: Some Trees, Level
Details
- Parcel number: 020010 00011
Construction
Type & style
- Home type: SingleFamily
- Architectural style: Bungalow
- Property subtype: Single Family Residence
Materials
- Wood/Composition
- Roof: Composition Shingles
Condition
- New construction: No
- Year built: 1923
Community & HOA
Community
- Security: Wrought Iron Security Drs
- Subdivision: Mcgehees Overton Park
Location
- Region: Memphis
Financial & listing details
- Price per square foot: $134/sqft
- Tax assessed value: $161,300
- Annual tax amount: $2,126
- Price range: $204.9K - $204.9K
- Date on market: 9/24/2026
- Cumulative days on market: 162 days
- Listing terms: Conventional,FHA,VA Loan
Estimated market value
$198,100
$188,000 - $208,000
$1,605/mo
Price history
| Date | Event | Price |
|---|---|---|
| 9/24/2026 | Listed for rent | $1,695$1/sqft |
Source: Zillow Rentals Report a problem | ||
| 9/23/2026 | Listing removed | $1,695$1/sqft |
Source: Zillow Rentals Report a problem | ||
| 8/22/2026 | Listed for rent | $1,695$1/sqft |
Source: Zillow Rentals Report a problem | ||
| 8/21/2026 | Listing removed | $1,695$1/sqft |
Source: Zillow Rentals Report a problem | ||
| 8/13/2026 | Listed for rent | $1,695-5.6%$1/sqft |
Source: Zillow Rentals Report a problem | ||
| 8/13/2026 | Listing removed | $199,900$131/sqft |
Source:  MAAR #10221531 Report a problem MAAR #10221531 Report a problem | ||
| 7/23/2026 | Listed for rent | $1,795+12.2%$1/sqft |
Source: Zillow Rentals Report a problem | ||
| 6/24/2026 | Listed for sale | $199,900$131/sqft |
Source: MAAR #10221531 Report a problem | ||
| 6/11/2026 | Pending sale | $199,900$131/sqft |
Source: MAAR #10221531 Report a problem | ||
| 5/30/2026 | Price change | $199,900-4.8%$131/sqft |
Source: MAAR #10221531 Report a problem | ||
| 5/14/2026 | Listed for sale | $209,900+85.8%$138/sqft |
Source: MAAR #10221531 Report a problem | ||
| 5/16/2022 | Listing removed | -- |
Source: Zillow Rental Manager Report a problem | ||
| 4/29/2022 | Listed for rent | $1,600$1/sqft |
Source: Zillow Rental Manager Report a problem | ||
| 2/13/2008 | Sold | $113,000+33.1%$74/sqft |
Source: Public Record Report a problem | ||
| 4/17/2000 | Sold | $84,900+69.3%$56/sqft |
Source: Public Record Report a problem | ||
| 9/18/1997 | Sold | $50,150$33/sqft |
Source: Public Record Report a problem | ||
Public tax history
| Year | Property taxes | Tax assessment |
|---|---|---|
| 2025 | $2,125 +18.7% | $40,325 +48.3% |
| 2024 | $1,791 +8.1% | $27,200 |
| 2023 | $1,657 | $27,200 |
| 2022 | -- | $27,200 -11.3% |
| 2021 | -- | $30,650 +33.8% |
| 2020 | $732 | $22,900 |
| 2019 | $732 -21.1% | $22,900 |
| 2018 | $927 -45.1% | $22,900 |
| 2017 | $1,690 +159.3% | $22,900 +19.4% |
| 2016 | $652 -17.1% | $19,175 |
| 2014 | $787 | $19,175 -9.9% |
| 2013 | -- | $21,275 -13.8% |
| 2012 | -- | $24,675 |
| 2011 | -- | $24,675 |
| 2010 | -- | $24,675 |
| 2009 | -- | $24,675 +6.4% |
| 2008 | -- | $23,200 |
| 2007 | -- | $23,200 |
| 2006 | -- | $23,200 |
| 2005 | -- | $23,200 +64.5% |
| 2004 | -- | $14,100 |
| 2003 | -- | $14,100 |
| 2002 | -- | $14,100 |
| 2001 | -- | $14,100 +32.1% |
| 2000 | -- | $10,675 |
Find assessor info on the county website
Monthly payment
Est. payment
Payment breakdown
Explore the cost of this home by adjusting the details. Changes won't be saved.Climate risks
Neighborhood: Crosstown

Similar homes
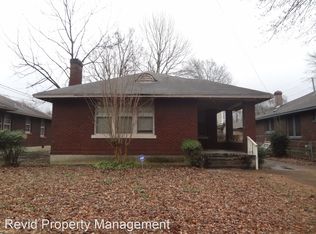
- $199,9003 bd1 ba1.3k sqft1770 Crump Ave, Memphis, TN 38107For Sale
 MLS ID #10227948, Stephanie Evans Taylor, Sowell, Realtors. MAAR
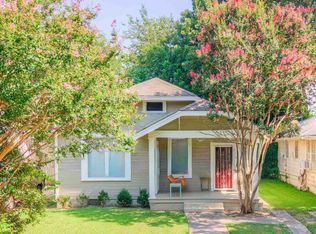
 - $215,0002 bd1 ba1.3k sqft699 New York St, Memphis, TN 38104For Sale
 MLS ID #10229945, Jennifer Williams, Hobson, REALTORS. MAAR
 - $199,5004 bd2 ba1.7k sqft867 Maple Dr, Memphis, TN 38108For Sale
 MLS ID #10230463, Katy Q Gillespie, Crye-Leike, Inc., REALTORS. MAAR
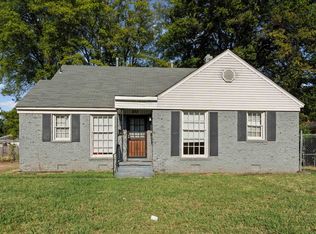
 - $205,0004 bd2 ba1.6k sqft823 Dickinson St, Memphis, TN 38107For Sale
 MLS ID #10230331, Amanda J Rathbone McGill, KAIZEN Realty, LLC. MAAR
