Welcome home to this beautifully renovated home offering the perfect blend of historic Memphis character and modern updates. Located in the desirable Vollintine area, this move-in-ready home has been thoughtfully updated from top to bottom. Enjoy peace of mind with a new roof, new HVAC system, fully renovated kitchen and bathroom, while preserving timeless features including original hardwood floors, soaring ceilings, oversized rooms, and abundant natural light. The stunning kitchen showcases granite countertops, updated cabinetry, and modern finishes that complement the home's classic charm. Conveniently located just minutes from Downtown Memphis, Crosstown Concourse, Overton Park, Rhodes College, and the Memphis Zoo, neighborhood parks, shopping, and entertainment. Check it out before its too late! Don't miss your opportunity!
For sale
Price cut: $3K (9/2)
$195,000
755 N McNeil St, Memphis, TN 38107
2beds
1,392sqft
Single Family Residence
Built in 1926
6,098 Square Feet Lot
$190,100 Zestimate®
$140/sqft
$-- HOA
What's special
Oversized roomsNew roofModern finishesStunning kitchenAbundant natural lightOriginal hardwood floorsFully renovated kitchen
- 55 days
- 89
- 3
Zillow last checked:
Listing updated:
Listed by:
Koby Drake,
Keller Williams 901-221-5100
Source: MAAR,MLS#: 10225912
Facts & features
Interior
Bedrooms & bathrooms
- Bedrooms: 2
- Bathrooms: 1
- Full bathrooms: 1
Rooms
- Room types: Bonus Room, Office/Sewing Room
Primary bedroom
- Features: Hardwood Floor
- Level: First
- Area: 168
- Dimensions: 12 x 14
Bedroom 2
- Features: Hardwood Floor, Shared Bath
- Level: First
- Area: 156
- Dimensions: 12 x 13
Dining room
- Features: Separate Dining Room
- Area: 182
- Dimensions: 13 x 14
Kitchen
- Features: Eat-in Kitchen, Pantry, Updated/Renovated Kitchen
- Area: 120
- Dimensions: 12 x 10
Living room
- Features: Separate Living Room
- Area: 204
- Dimensions: 12 x 17
Office
- Features: Hardwood Floor
- Level: First
- Area: 108
- Dimensions: 9 x 12
Heating
- Central
Cooling
- Central Air
Appliances
- Included: Electric Water Heater, Range/Oven, Dishwasher, Microwave, Refrigerator
- Laundry: Laundry Room
Features
- All Bedrooms Down, 1 or More BR Down, Primary Down, Vaulted/Coffered Primary, Renovated Bathroom, Luxury Primary Bath, Full Bath Down, High Ceilings, Smooth Ceiling, 1 Bath, 2nd Bedroom, Dining Room, Kitchen, Laundry Room, Living Room, Office, Other (See REMARKS), Primary Bedroom, Square Feet Source: AutoFill (MAARdata) or Public Records (Cnty Assessor Site)
- Flooring: Hardwood, Part Hardwood, Tile
- Windows: Double Pane Windows
- Basement: Crawl Space
- Attic: Attic Access
- Number of fireplaces: 1
- Fireplace features: Masonry
Interior area
- Total interior livable area: 1,392 sqft
Property
Parking
- Total spaces: 1
- Parking features: Driveway/Pad, Storage
- Covered spaces: 1
- Has uncovered spaces: Yes
Features
- Stories: 1
- Exterior features: On-Site Storage, Sidewalks
- Pool features: None
- Fencing: Wood,Wood Fence
Lot
- Size: 6,098 Square Feet
- Dimensions: 50 x 130
- Features: Level, Historic District
Details
- Parcel number: 036012 00022
Construction
Type & style
- Home type: SingleFamily
- Architectural style: Traditional
- Property subtype: Single Family Residence
Materials
- Brick Veneer
- Roof: Composition Shingles
Condition
- New construction: No
- Year built: 1926
Utilities & green energy
- Water: Public
Community & HOA
Community
- Security: Burglar Alarm
- Subdivision: Stonewall
Location
- Region: Memphis
Financial & listing details
- Price per square foot: $140/sqft
- Tax assessed value: $123,200
- Annual tax amount: $1,624
- Price range: $195K - $195K
- Date on market: 7/12/2026
- Cumulative days on market: 56 days
- Listing terms: Conventional,FHA,VA Loan
Estimated market value
$190,100
$181,000 - $200,000
$1,317/mo
Price history
| Date | Event | Price |
|---|---|---|
| 9/2/2026 | Price change | $195,000-1.5%$140/sqft |
Source:  MAAR #10225912 Report a problem MAAR #10225912 Report a problem | ||
| 8/13/2026 | Price change | $198,000-0.5%$142/sqft |
Source: MAAR #10225912 Report a problem | ||
| 7/12/2026 | Listed for sale | $199,000+184.3%$143/sqft |
Source: MAAR #10225912 Report a problem | ||
| 11/21/2025 | Sold | $70,000$50/sqft |
Source: Public Record Report a problem | ||
Public tax history
| Year | Property taxes | Tax assessment |
|---|---|---|
| 2025 | $1,623 +12.8% | $30,800 +41% |
| 2024 | $1,439 +8.1% | $21,850 |
| 2023 | $1,331 | $21,850 |
| 2022 | -- | $21,850 |
| 2021 | -- | $21,850 +51.5% |
| 2020 | $461 | $14,425 |
| 2019 | $461 -21.1% | $14,425 |
| 2018 | $584 -45.1% | $14,425 |
| 2017 | $1,065 +117.9% | $14,425 +0.3% |
| 2016 | $489 -2% | $14,375 |
| 2014 | $499 | $14,375 |
| 2013 | -- | $14,375 -38.5% |
| 2012 | -- | $23,375 |
| 2011 | -- | $23,375 |
| 2010 | -- | $23,375 |
| 2009 | -- | $23,375 +52.3% |
| 2008 | -- | $15,350 |
| 2007 | -- | $15,350 |
| 2006 | -- | $15,350 |
| 2005 | -- | $15,350 +9.1% |
| 2004 | -- | $14,075 |
| 2003 | -- | $14,075 |
| 2002 | -- | $14,075 |
| 2001 | -- | $14,075 +4.5% |
| 2000 | -- | $13,475 |
Find assessor info on the county website
Monthly payment
Est. payment
Payment breakdown
Explore the cost of this home by adjusting the details. Changes won't be saved.Climate risks
Neighborhood: Midtown

Similar homes
- $189,9003 bd2 ba1.5k sqft668 Stonewall St, Memphis, TN 38107For Sale
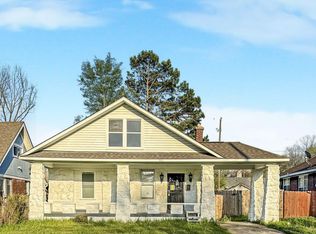 MLS ID #10219107, Eric M Crutcher, Doorstep Realty. MAAR
 - $174,0003 bd1 ba1.4k sqft855 Maury St, Memphis, TN 38107For Sale
 MLS ID #10225670, Ashley A Bonds, Marx-Bensdorf, REALTORS. MAAR
 - $169,0002 bd1 ba1.2k sqft883 N Evergreen St, Memphis, TN 38107For Sale
 MLS ID #10229289, Vickie W Burgess, Crye-Leike, Inc., REALTORS. MAAR
 - $179,7502 bd2 ba1.6k sqft997 Maury St, Memphis, TN 38107For Sale
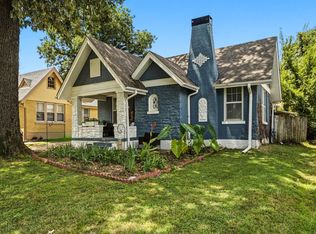 MLS ID #10227506, Joshua D Hisaw, Keller Williams. MAAR
 - $168,9003 bd1 ba1.4k sqft1621 Kendale Ave, Memphis, TN 38106For Sale
 MLS ID #3528178, Austin Rowe. RealTracs MLS as distributed by MLS GRID
