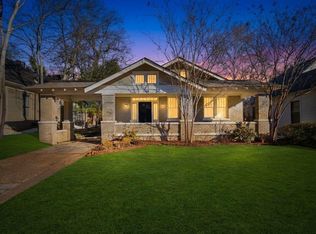
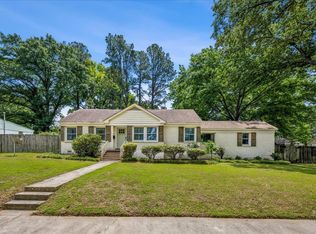
Charming 1918 Cooper-Young home with the big ticket items already done: new 2026 architectural roof with new decking, new gas water heater, and central heat and air. Start on the front porch, then step inside to high ceilings and original solid oak hardwoods. The oversized dining room is made for Sunday dinners, and the large kitchen has tons of cabinets, a gas range, new dishwasher, and room for a farm table. Refrigerator stays! A separate laundry room with original oak flooring adds everyday convenience, and the walk-up attic with tongue-and-groove pine floors offers serious storage. The basement offers ample storage as well. Out back, the level, shaded yard has room to play or garden, plus driveway parking and rear alley access for extra vehicles or even a boat. Minutes from Cooper-Young’s restaurants, shops, and festivals, with quick access to Midtown, Downtown, and East Memphis.
For sale
$220,000
1726 Nelson Ave, Memphis, TN 38114
2beds
1,291sqft
Single Family Residence
Built in 1918
7,405 Square Feet Lot
$118,100 Zestimate®
$170/sqft
$-- HOA
What's special
Front porchRefrigerator staysBasement offers ample storageGas rangeNew gas water heaterDriveway parkingOriginal solid oak hardwoods
- 4 days
- 185
- 10
Likely to sell faster than
Zillow last checked:
Listing updated:
Listed by:
Amanda M Lott,
BHHS McLemore & Co. Realty 901-701-7555,
Carol Lott,
BHHS McLemore & Co. Realty
Source: MAAR,MLS#: 10232587
Facts & features
Interior
Bedrooms & bathrooms
- Bedrooms: 2
- Bathrooms: 1
- Full bathrooms: 1
Rooms
- Room types: Attic
Primary bedroom
- Features: Smooth Ceiling, Hardwood Floor
- Level: First
- Area: 144
- Dimensions: 12 x 12
Bedroom 2
- Features: Shared Bath, Smooth Ceiling, Hardwood Floor
- Level: First
- Area: 144
- Dimensions: 12 x 12
Primary bathroom
- Features: Smooth Ceiling, Tile Floor
Dining room
- Features: Separate Dining Room
- Dimensions: 0 x 0
Kitchen
- Features: Eat-in Kitchen, Pantry, Washer/Dryer Connections
- Area: 256
- Dimensions: 16 x 16
Living room
- Features: Separate Living Room
- Area: 256
- Dimensions: 16 x 16
Den
- Dimensions: 0 x 0
Heating
- Central
Cooling
- Central Air
Appliances
- Included: Range/Oven, Disposal, Dishwasher, Microwave
- Laundry: Laundry Room
Features
- All Bedrooms Down, Primary Down, Full Bath Down, Smooth Ceiling, High Ceilings, Living Room, Dining Room, Kitchen, Primary Bedroom, 2nd Bedroom, 1 Bath, Laundry Room, Square Feet Source: AutoFill (MAARdata) or Public Records (Cnty Assessor Site)
- Flooring: Hardwood, Tile, Vinyl
- Windows: Wood Frames, Window Treatments
- Basement: Crawl Space,Partial,Unfinished
- Attic: Permanent Stairs
- Number of fireplaces: 1
Interior area
- Total interior livable area: 1,291 sqft
Video & virtual tour
Property
Parking
- Parking features: Driveway/Pad
- Has uncovered spaces: Yes
Features
- Stories: 1
- Patio & porch: Porch
- Pool features: None
Lot
- Size: 7,405 Square Feet
- Dimensions: 50 x 150
- Features: Some Trees, Level, Landscaped, Historic District
Details
- Parcel number: 031052 00036
Construction
Type & style
- Home type: SingleFamily
- Architectural style: Traditional
- Property subtype: Single Family Residence
Materials
- Wood/Composition
- Roof: Composition Shingles
Condition
- New construction: No
- Year built: 1918
Utilities & green energy
- Sewer: Public Sewer
- Water: Public
Community & HOA
Community
- Security: Dead Bolt Lock(s), Wrought Iron Security Drs
- Subdivision: Pope Land Co
Location
- Region: Memphis
Financial & listing details
- Price per square foot: $170/sqft
- Tax assessed value: $109,100
- Annual tax amount: $1,438
- Price range: $220K - $220K
- Date on market: 10/16/2026
- Cumulative days on market: 5 days
- Listing terms: Conventional,FHA
Estimated market value
$118,100
$94,000 - $141,000
$1,318/mo
Price history
| Date | Event | Price |
|---|---|---|
| 10/16/2026 | Listed for sale | $220,000+201.4%$170/sqft |
Source:  MAAR #10232587 Report a problem | ||
| 10/5/2016 | Sold | $73,000$57/sqft |
Source: Public Record Report a problem | ||
Public tax history
| Year | Property taxes | Tax assessment |
|---|---|---|
| 2025 | $1,438 +5% | $27,275 +31.1% |
| 2024 | $1,370 +8.1% | $20,800 |
| 2023 | $1,267 | $20,800 |
| 2022 | -- | $20,800 |
| 2021 | -- | $20,800 +14.8% |
| 2020 | $579 | $18,125 |
| 2019 | $579 -21.1% | $18,125 |
| 2018 | $734 -45.1% | $18,125 |
| 2017 | $1,338 +406.1% | $18,125 +133.1% |
| 2016 | $264 +30.5% | $7,775 |
| 2014 | $203 | $7,775 |
| 2013 | -- | $7,775 +22.4% |
| 2012 | -- | $6,350 |
| 2011 | -- | $6,350 |
| 2010 | -- | $6,350 |
| 2009 | -- | $6,350 -3.1% |
| 2008 | -- | $6,550 |
| 2007 | -- | $6,550 |
| 2006 | -- | $6,550 |
| 2005 | -- | $6,550 -25.1% |
| 2004 | -- | $8,750 |
| 2003 | -- | $8,750 -25.1% |
| 2002 | -- | $11,675 |
| 2001 | -- | $11,675 -0.2% |
| 2000 | -- | $11,700 |
Find assessor info on the county website
Monthly payment
Est. payment
Payment breakdown
Explore the cost of this home by adjusting the details. Changes won't be saved.Climate risks
Neighborhood: Cooper Young

Similar homes
- $190,0003 bd2 ba1.3k sqft1950 Victoria Ave, Memphis, TN 38116For Sale
 MLS ID #10232775, Betty McGaughey, eXp Realty, LLC. MAAR
- $219,0002 bd2 ba1.2k sqft276 S Holmes St, Memphis, TN 38111For Sale
 MLS ID #10225784, Anna Grace Green, Keller Williams. MAAR
- $230,0003 bd2 ba1.2k sqft1322 Larkin Ave, Memphis, TN 38104For Sale
 MLS ID #10232265, Crystell Harris, Harris & Harris Realty Group,. MAAR
- $225,0003 bd1 ba1.1k sqft2751 Natchez Ln, Memphis, TN 38111For Sale
 MLS ID #10221410, Felix Bishop, Crye-Leike, Inc., REALTORS. MAAR
- $124,9003 bd2 ba1.2k sqft727 Crescent Rd, Memphis, TN 38116For Sale
 MLS ID #3513255, Marija Tomic. RealTracs MLS as distributed by MLS GRID
