Don't miss out on this wonderful Midtown bungalow. Move-in ready. Enjoy the view from your front porch, or private deck in the fenced backyard. Everything about this Vollintine-Evergreen bungalow is welcoming. Beautiful hardwood floors. Separate laundry room. The Primary BR features a full bath. A walk-in attic will accommodate your indoor storage needs. Convenient to shopping, restaurants, and entertainment. It features 3 bedrooms and 2 full baths. Updated kitchen. Just a few of the updates: New HVAC, newer roof, new deck. Tankless water heater. All appliances stay with the home. This home qualifies for 100% financing (call Agent for details). This home is also available for rent, $2200/month.
For sale
Price cut: $4.6K (5/23)
$249,900
670 Maury St, Memphis, TN 38107
3beds
1,319sqft
:
Get pre-qualified$1,671/mo
Single Family Residence
Built in 1925
6,969 Square Feet Lot
$246,800 Zestimate®
$189/sqft
$-- HOA
What's special
Front porchNewer roofSeparate laundry roomUpdated kitchenNew deckBeautiful hardwood floorsTankless water heater
- 105 days |
- 139 |
- 15 |
Zillow last checked:
Listing updated:
Listed by:
Greg Renfrow,
NextHome Cornerstone Realty 901-560-6398
Source: MAAR,MLS#: 10219153
Facts & features
Interior
Bedrooms & bathrooms
- Bedrooms: 3
- Bathrooms: 2
- Full bathrooms: 2
Primary bedroom
- Features: Hardwood Floor
- Level: First
- Area: 168
- Dimensions: 12 x 14
Bedroom 2
- Features: Hardwood Floor
- Level: First
- Area: 156
- Dimensions: 12 x 13
Bedroom 3
- Features: Hardwood Floor
- Level: First
- Area: 132
- Dimensions: 11 x 12
Primary bathroom
- Features: Tile Floor
Dining room
- Features: Separate Dining Room
- Area: 169
- Dimensions: 13 x 13
Kitchen
- Features: Updated/Renovated Kitchen, Washer/Dryer Connections
- Area: 108
- Dimensions: 9 x 12
Living room
- Features: Separate Living Room
- Area: 168
- Dimensions: 12 x 14
Den
- Dimensions: 0 x 0
Heating
- Central, Natural Gas
Cooling
- Ceiling Fan(s), Central Air
Appliances
- Included: Gas Water Heater, Range/Oven, Disposal, Dishwasher, Microwave, Refrigerator, Washer, Dryer
- Laundry: Laundry Room
Features
- All Bedrooms Down, Primary Down, Full Bath Down, Living Room, Dining Room, Kitchen, Primary Bedroom, 2nd Bedroom, 3rd Bedroom, 2 or More Baths, Laundry Room, Square Feet Source: AutoFill (MAARdata) or Public Records (Cnty Assessor Site)
- Flooring: Part Hardwood, Tile
- Windows: Excl Some Window Treatmnt
- Basement: Partial,Unfinished
- Attic: Permanent Stairs
- Number of fireplaces: 1
- Fireplace features: Living Room
Interior area
- Total interior livable area: 1,319 sqft
Property
Parking
- Parking features: Driveway/Pad
- Has uncovered spaces: Yes
Features
- Stories: 1
- Patio & porch: Patio
- Pool features: None
- Fencing: Wood,Wood Fence
Lot
- Size: 6,969 Square Feet
- Dimensions: 50 x 140
- Features: Some Trees, Level
Details
- Parcel number: 036028 00016
Construction
Type & style
- Home type: SingleFamily
- Architectural style: Bungalow
- Property subtype: Single Family Residence
Materials
- Brick Veneer
- Roof: Composition Shingles
Condition
- New construction: No
- Year built: 1925
Utilities & green energy
- Sewer: Public Sewer
- Water: Public
- Utilities for property: Cable Available
Community & HOA
Community
- Security: Iron Door(s), Dead Bolt Lock(s)
- Subdivision: University Park Blk 10
Location
- Region: Memphis
Financial & listing details
- Price per square foot: $189/sqft
- Tax assessed value: $240,500
- Annual tax amount: $3,169
- Price range: $249.9K - $249.9K
- Date on market: 4/13/2026
- Cumulative days on market: 106 days
- Listing terms: Conventional,FHA,VA Loan
Estimated market value
$246,800
$234,000 - $259,000
$1,569/mo
Price history
| Date | Event | Price |
|---|---|---|
| 6/25/2026 | Listed for rent | $2,200$2/sqft |
Source: MAAR #10223497 Report a problem | ||
| 6/25/2026 | Listing removed | $2,200$2/sqft |
Source: Zillow Rentals Report a problem | ||
| 6/10/2026 | Listed for rent | $2,200$2/sqft |
Source: Zillow Rentals Report a problem | ||
| 5/23/2026 | Price change | $249,900-1.8%$189/sqft |
Source:  MAAR #10219153 Report a problem MAAR #10219153 Report a problem | ||
| 5/13/2026 | Price change | $254,500-1%$193/sqft |
Source: MAAR #10219153 Report a problem | ||
| 4/13/2026 | Listed for sale | $257,000+4.5%$195/sqft |
Source: MAAR #10219153 Report a problem | ||
| 3/29/2023 | Sold | $246,000-1.6%$187/sqft |
Source:  RealTracs MLS as distributed by MLS GRID #3160792 Report a problem RealTracs MLS as distributed by MLS GRID #3160792 Report a problem | ||
| 3/3/2023 | Contingent | $249,900$189/sqft |
Source: MAAR #10138484 Report a problem | ||
| 12/15/2022 | Price change | $249,900-2%$189/sqft |
Source: MAAR #10138484 Report a problem | ||
| 12/1/2022 | Listed for sale | $255,000+31%$193/sqft |
Source: MAAR #10138484 Report a problem | ||
| 6/11/2020 | Sold | $194,600+2.5%$148/sqft |
Source: MAAR #10076118 Report a problem | ||
| 5/15/2020 | Pending sale | $189,900$144/sqft |
Source: Crye-Leike, Inc., REALTORS #10076118 Report a problem | ||
| 5/7/2020 | Listed for sale | $189,900+60.9%$144/sqft |
Source: Crye-Leike, Inc., REALTORS #10076118 Report a problem | ||
| 12/7/2009 | Sold | $118,000-9.2%$89/sqft |
Source: Public Record Report a problem | ||
| 10/9/2009 | Price change | $129,900-3.8%$98/sqft |
Source: River City Land Company #3179132 Report a problem | ||
| 9/15/2009 | Price change | $135,000-2.8%$102/sqft |
Source: River City Land Company #3179132 Report a problem | ||
| 9/2/2009 | Price change | $138,900-0.1%$105/sqft |
Source: River City Land Company #3179132 Report a problem | ||
| 8/26/2009 | Listed for sale | $139,000+215.9%$105/sqft |
Source: River City Land Company #3179132 Report a problem | ||
| 7/13/2009 | Sold | $44,000-11.8%$33/sqft |
Source: Public Record Report a problem | ||
| 5/5/2009 | Price change | $49,900-16.7%$38/sqft |
Source: foreclosure.com Report a problem | ||
| 3/13/2009 | Listed for sale | $59,900-24.9%$45/sqft |
Source: foreclosure.com Report a problem | ||
| 2/13/2009 | Sold | $79,713+44.9%$60/sqft |
Source: Public Record Report a problem | ||
| 7/28/2005 | Sold | $55,000+34%$42/sqft |
Source: Public Record Report a problem | ||
| 5/19/2005 | Sold | $41,059-12.6%$31/sqft |
Source: Public Record Report a problem | ||
| 11/23/1994 | Sold | $47,000$36/sqft |
Source: Public Record Report a problem | ||
Public tax history
| Year | Property taxes | Tax assessment |
|---|---|---|
| 2025 | $3,169 -10% | $60,125 +12.4% |
| 2024 | $3,522 +8.1% | $53,475 |
| 2023 | $3,258 | $53,475 |
| 2022 | -- | $53,475 |
| 2021 | -- | $53,475 +64.2% |
| 2020 | $1,041 | $32,575 |
| 2019 | $1,041 -21.1% | $32,575 |
| 2018 | $1,319 -45.1% | $32,575 |
| 2017 | $2,404 +131.1% | $32,575 +6.5% |
| 2016 | $1,040 +2.8% | $30,600 |
| 2014 | $1,012 | $30,600 |
| 2013 | -- | $30,600 -3.6% |
| 2012 | -- | $31,750 |
| 2011 | -- | $31,750 |
| 2010 | -- | $31,750 -10% |
| 2009 | -- | $35,275 +45.2% |
| 2008 | -- | $24,300 |
| 2007 | -- | $24,300 |
| 2006 | -- | $24,300 |
| 2005 | -- | $24,300 +46.2% |
| 2004 | -- | $16,625 |
| 2003 | -- | $16,625 |
| 2002 | -- | $16,625 |
| 2001 | -- | $16,625 +26.4% |
| 2000 | -- | $13,150 |
Find assessor info on the county website
Monthly payment
Est. payment
Payment breakdown
Explore the cost of this home by adjusting the details. Changes won't be saved.Climate risks
Neighborhood: Midtown
Nearby schools
GreatSchools rating
- 6/10Snowden Elementary/MiddleGrades: PK-8Distance: 0.6 mi
- 3/10Manassas High SchoolGrades: 9-12Distance: 1.8 mi
- $85,0003 bd1 ba1.5k sqft674 Maury St, Memphis, TN 38107Sold
- $183,8003 bd2 ba1.5k sqft664 Maury St, Memphis, TN 38107Off Market
- $192,6003 bd1 ba1.7k sqft660 Maury St, Memphis, TN 38107Off Market
- $215,0003 bd2 ba1.7k sqft669 N Avalon St, Memphis, TN 38107Off Market
- $220,8003 bd2 ba1.2k sqft654 Maury St, Memphis, TN 38107Off Market
- $203,7003 bd2 ba2.4k sqft673 N Avalon St, Memphis, TN 38107Off Market
- $143,2002 bd1 ba1.6k sqft663 N Avalon St, Memphis, TN 38107Off Market
- $4,0000.321 AcresMaury St, Memphis, TN 38107Off Market
A local agent can set up tours, give advice and negotiate with sellers.
Similar homes
- $215,0003 bd2 ba1.6k sqft864 N Belvedere St, Memphis, TN 38107For Sale
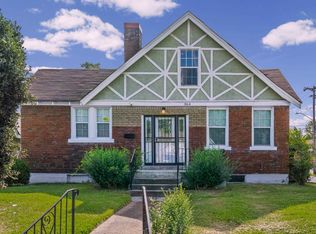 MLS ID #10226725, Amanda J Rathbone McGill, KAIZEN Realty, LLC. MAAR
 - $265,0003 bd2 ba1.6k sqft297 N Montgomery St, Memphis, TN 38104For Sale
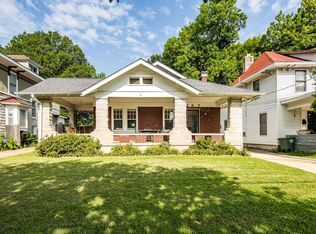 MLS ID #10226803, Peterson Wellford, The Firm. MAAR
 - $285,0003 bd1 ba1.6k sqft683 N McLean Blvd, Memphis, TN 38107For Sale
 MLS ID #10222635, Maureen J Fraser, John Green & Co., REALTORS. MAAR
 - $300,0003 bd2 ba1.6k sqft767 N Barksdale St, Memphis, TN 38107For Sale
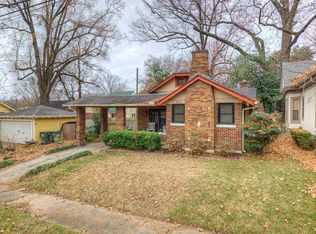 MLS ID #10226366, Suzanne H Sheffield, Adaro Realty, Inc.. MAAR
 - $215,0002 bd2 ba1.2k sqft1818 Mignon Ave, Memphis, TN 38107For SaleMLS ID #10222112, Amanda J Rathbone McGill, KAIZEN Realty, LLC. MAAR
- $250,0003 bd2 ba1.4k sqft1995 Court Ave, Memphis, TN 38104For Sale
 MLS ID #3163435, Garth Ward. RealTracs MLS as distributed by MLS GRID
 - $250,0003 bd2 ba1.8k sqft726 N Trezevant St, Memphis, TN 38112For SaleMLS ID #10222952, Amanda M Lott, BHHS McLemore & Co., Realty. MAAR
- $239,9002 bd2 ba1k sqft2542 N Edwin Cir, Memphis, TN 38104For SaleMLS ID #10226804, William Morgan, Marathon REALTORS, LLC. MAAR
- $199,0002 bd1 ba1.3k sqft755 N McNeil St, Memphis, TN 38107For SaleMLS ID #10225912, Koby Drake, Keller Williams. MAAR
- $250,0003 bd1 ba1.2k sqft771 Metcalf Pl, Memphis, TN 38104For SaleMLS ID #10223176, Lauren Harkins Wiuff, Ware Jones, REALTORS. MAAR
- $255,0003 bd3 ba1.6k sqft1875 Felix Ave, Memphis, TN 38114For SaleMLS ID #3244332, Candice Thornton. RealTracs MLS as distributed by MLS GRID
- $179,0003 bd2 ba1.4k sqft2144 Vollintine Ave, Memphis, TN 38108For SaleMLS ID #10226727, Amanda J Rathbone McGill, KAIZEN Realty, LLC. MAAR
- $275,0002 bd2 ba1.2k sqft1911 Jefferson Ave, Memphis, TN 38104For SaleMLS ID #10221391, Lewis Marshall, BHHS McLemore & Co., Realty. MAAR
- $285,0003 bd2 ba1.2k sqft4972 Robindale Ln, Memphis, TN 38117For SaleMLS ID #10226796, Margaret E Mikkelsen, Marx-Bensdorf, REALTORS. MAAR
- $265,0003 bd3 ba1.9k sqft1234 Central Ave, Memphis, TN 38104For SaleMLS ID #10225223, Jason Wallace, Keller Williams Realty. MAAR
- $224,0002 bd1 ba1.2k sqft2126 University Cir, Memphis, TN 38112For SaleMLS ID #10223576, Stacey L Berry, Crye-Leike, Inc., REALTORS. MAAR
- $240,0004 bd2 ba1.4k sqft19 S Merton St, Memphis, TN 38112For SaleMLS ID #10215047, Caleb Hall, Keller Williams. MAAR
- $295,0003 bd2 ba1.4k sqft2150 Vollintine Ave, Memphis, TN 38108For SaleMLS ID #10217555, Katrina Kelly Isom, 4 Success Realty, LLC. MAAR
- $239,0003 bd1 ba1.1k sqft2751 Natchez Ln, Memphis, TN 38111For SaleMLS ID #10221410, Felix Bishop, Crye-Leike, Inc., REALTORS. MAAR
- $260,0003 bd2 ba1.6k sqft503 E Swan Ridge Cir, Memphis, TN 38122For SaleMLS ID #3189546, Samantha Ward. RealTracs MLS as distributed by MLS GRID
