Adorable Bungalow is one block west of Rhodes & steps (literally) from the V&E Greenline, Crosstown Concourse and All Things Mid-Town. Kitchen Renovated in 2018 w/ quartz counters, stainless appliances, pull-outs, & a breakfast area w/ v-groove wainscoting. The two separate living areas (LR & Den), DR, and front bedrooms have refinished hardwood floors. Interior Upgrades Include: Hardwood Floors Throughout,New Light Fixtures Throughout, Interior Freshly Painted ,Recessed Lighting Added in Office and Bedroom. All New Attic Insulation,Closet System in Primary Bedroom,4 New Windows, Boiler Removed from inside basement area and sealed off. Exterior:Landscaped with gravel for drainage, Fire Pit,Tree Trimming Done, Stained Deck
For sale
$300,000
767 N Barksdale St, Memphis, TN 38107
3beds
1,683sqft
:
Get pre-qualified$1,986/mo
Single Family Residence
Built in 1927
6,534 Square Feet Lot
$291,600 Zestimate®
$178/sqft
$-- HOA
What's special
- 11 days |
- 505 |
- 20 |
Likely to sell faster than
Zillow last checked:
Listing updated:
Listed by:
Suzanne H Sheffield,
Adaro Realty, Inc. 901-751-6675
Source: MAAR,MLS#: 10226366
Facts & features
Interior
Bedrooms & bathrooms
- Bedrooms: 3
- Bathrooms: 2
- Full bathrooms: 2
Rooms
- Room types: Attic
Primary bedroom
- Features: Hardwood Floor, Smooth Ceiling, Walk-In Closet(s)
- Level: First
- Area: 180
- Dimensions: 12 x 15
Bedroom 2
- Features: Hardwood Floor, Shared Bath, Smooth Ceiling
- Level: First
- Area: 156
- Dimensions: 12 x 13
Bedroom 3
- Features: Hardwood Floor, Shared Bath, Smooth Ceiling
- Level: First
- Area: 168
- Dimensions: 12 x 14
Primary bathroom
- Features: Smooth Ceiling, Tile Floor, Full Bath
Dining room
- Features: Separate Dining Room
- Area: 143
- Dimensions: 11 x 13
Kitchen
- Features: Eat-in Kitchen, W/D Connection in Kitchen
Living room
- Features: Separate Living Room, Separate Den
- Area: 182
- Dimensions: 13 x 14
Office
- Features: Hardwood Floor
- Level: First
Den
- Area: 198
- Dimensions: 11 x 18
Heating
- Central, Natural Gas
Cooling
- Central Air
Appliances
- Included: Gas Water Heater, Range/Oven, Self Cleaning Oven, Gas Cooktop, Disposal, Dishwasher, Microwave
- Laundry: Laundry Closet
Features
- All Bedrooms Down, Split Bedroom Plan, Full Bath Down, Smooth Ceiling, Walk-In Closet(s), Square Feet Source: AutoFill (MAARdata) or Public Records (Cnty Assessor Site)
- Flooring: Hardwood, Tile
- Windows: Wood Frames, Window Treatments
- Basement: Crawl Space
- Attic: Pull Down Stairs
- Number of fireplaces: 1
- Fireplace features: Decorative, Living Room
Interior area
- Total interior livable area: 1,683 sqft
Property
Parking
- Total spaces: 1
- Parking features: Driveway/Pad, Storage, Workshop in Garage, Gated, Gate Clickers
- Covered spaces: 1
- Has uncovered spaces: Yes
Features
- Stories: 1
- Patio & porch: Porch, Deck
- Pool features: None
- Fencing: Wood Fence
Lot
- Size: 6,534 Square Feet
- Dimensions: 50 x 160
- Features: Some Trees, Level
Details
- Additional structures: Storage, Workshop
- Parcel number: 036069 00009
Construction
Type & style
- Home type: SingleFamily
- Architectural style: Bungalow
- Property subtype: Single Family Residence
Materials
- Roof: Composition Shingles
Condition
- New construction: No
- Year built: 1927
Utilities & green energy
- Water: Public
Community & HOA
Community
- Security: Smoke Detector(s)
- Subdivision: Culp & Morrison
Location
- Region: Memphis
Financial & listing details
- Price per square foot: $178/sqft
- Tax assessed value: $337,300
- Annual tax amount: $3,958
- Price range: $300K - $300K
- Date on market: 7/17/2026
Estimated market value
$291,600
$277,000 - $306,000
$1,930/mo
Price history
| Date | Event | Price |
|---|---|---|
| 7/17/2026 | Listed for sale | $300,000-8.8%$178/sqft |
Source:  MAAR #10226366 Report a problem MAAR #10226366 Report a problem | ||
| 7/5/2025 | Listing removed | $329,000$195/sqft |
Source: MAAR #10187528 Report a problem | ||
| 5/27/2025 | Price change | $329,000-2.9%$195/sqft |
Source: MAAR #10187528 Report a problem | ||
| 2/27/2025 | Price change | $339,000-3.1%$201/sqft |
Source: MAAR #10187528 Report a problem | ||
| 1/4/2025 | Price change | $350,000+3%$208/sqft |
Source: MAAR #10187528 Report a problem | ||
| 5/2/2022 | Pending sale | $339,900$202/sqft |
Source: MAAR #10122988 Report a problem | ||
| 5/2/2022 | Listed for sale | $339,900$202/sqft |
Source: MAAR #10122988 Report a problem | ||
| 4/29/2022 | Sold | $339,900+36%$202/sqft |
Source:  RealTracs MLS as distributed by MLS GRID #3086768 Report a problem RealTracs MLS as distributed by MLS GRID #3086768 Report a problem | ||
| 7/19/2018 | Sold | $249,900$148/sqft |
Source: MAAR #10029518 Report a problem | ||
| 6/15/2018 | Listed for sale | $249,900+163.3%$148/sqft |
Source: Baxter Read Realty #10029518 Report a problem | ||
| 1/17/2018 | Listing removed | $1,195$1/sqft |
Source: CrestCore - Property # 447662 Report a problem | ||
| 12/28/2017 | Listed for rent | $1,195$1/sqft |
Source: CrestCore - Property # 447662 Report a problem | ||
| 10/30/2014 | Listing removed | $1,195$1/sqft |
Source: CrestCore Realty LLC Report a problem | ||
| 9/20/2014 | Listed for rent | $1,195$1/sqft |
Source: CrestCore Realty LLC Report a problem | ||
| 11/15/2012 | Listing removed | $94,900$56/sqft |
Source: Investor Nation Realty Report a problem | ||
| 11/13/2012 | Listed for sale | $94,900+10.3%$56/sqft |
Source: Investor Nation Realty Report a problem | ||
| 4/18/2012 | Sold | $86,000+17%$51/sqft |
Source: MAAR #3242273 Report a problem | ||
| 3/26/2012 | Pending sale | $73,500$44/sqft |
Source: Crye-Leike #3242273 Report a problem | ||
| 3/8/2012 | Listed for sale | $73,500-38.6%$44/sqft |
Source: foreclosure.com Report a problem | ||
| 8/29/2011 | Sold | $119,657-25.2%$71/sqft |
Source: Public Record Report a problem | ||
| 2/10/2005 | Sold | $159,900+64.3%$95/sqft |
Source: Public Record Report a problem | ||
| 3/23/1998 | Sold | $97,335$58/sqft |
Source: Public Record Report a problem | ||
Public tax history
| Year | Property taxes | Tax assessment |
|---|---|---|
| 2025 | $4,445 +3.9% | $84,325 +29.8% |
| 2024 | $4,279 +8.1% | $64,975 |
| 2023 | $3,958 | $64,975 |
| 2022 | -- | $64,975 |
| 2021 | -- | $64,975 +8.7% |
| 2020 | $1,910 | $59,750 |
| 2019 | $1,910 +16.3% | $59,750 +47.3% |
| 2018 | $1,642 -45.1% | $40,550 |
| 2017 | $2,993 +210.3% | $40,550 +42.9% |
| 2016 | $965 -20.8% | $28,375 -22.2% |
| 2014 | $1,218 | $36,475 |
| 2013 | -- | $36,475 -4.5% |
| 2012 | -- | $38,200 |
| 2011 | -- | $38,200 |
| 2010 | -- | $38,200 |
| 2009 | -- | $38,200 +23.9% |
| 2008 | -- | $30,825 |
| 2007 | -- | $30,825 |
| 2006 | -- | $30,825 |
| 2005 | -- | $30,825 +81.9% |
| 2004 | -- | $16,950 |
| 2003 | -- | $16,950 |
| 2002 | -- | $16,950 |
| 2001 | -- | $16,950 -20.6% |
| 2000 | -- | $21,350 |
Find assessor info on the county website
Monthly payment
Est. payment
Payment breakdown
Explore the cost of this home by adjusting the details. Changes won't be saved.Climate risks
Neighborhood: Midtown
Nearby schools
GreatSchools rating
- 6/10Snowden Elementary/MiddleGrades: PK-8Distance: 0.3 mi
- 4/10Central High SchoolGrades: 9-12Distance: 2.2 mi
- $240,8003 bd3 ba1.7k sqft771 N Barksdale St #S, Memphis, TN 38107Off Market

- $256,5002 bd2 ba1.4k sqft1920 Mignon Ave, Memphis, TN 38107Off Market

- $282,4003 bd2 ba1.2k sqft1931 Crump Ave, Memphis, TN 38107Off Market
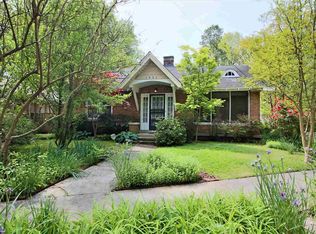
- $191,0003 bd1 ba1.3k sqft1916 Mignon Ave, Memphis, TN 38107Off Market
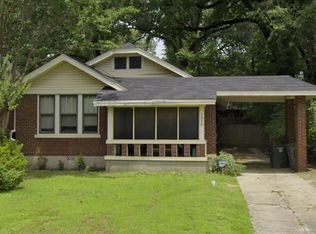
- $281,4002 bd3 ba2.2k sqft1910 Mignon Ave, Memphis, TN 38107Off Market
- $279,2005 bd2 ba2.3k sqft1930 Mignon Ave, Memphis, TN 38107Off Market
- $223,9003 bd1 ba1.3k sqft1935 Crump Ave, Memphis, TN 38107Off Market
- $236,1003 bd1 ba1.9k sqft1906 Mignon Ave, Memphis, TN 38107Off Market
A local agent can set up tours, give advice and negotiate with sellers.
Similar homes
- $335,0004 bd2 ba2k sqft1936 Mignon Ave, Memphis, TN 38107For Sale
 MLS ID #10225808, Stephen D Mansour, REMAX Experts. MAAR
 - $285,0003 bd1 ba1.6k sqft683 N McLean Blvd, Memphis, TN 38107For Sale
 MLS ID #10222635, Maureen J Fraser, John Green & Co., REALTORS. MAAR
 - $279,9003 bd2 ba1.9k sqft1805 Mignon Ave, Memphis, TN 38107For Sale
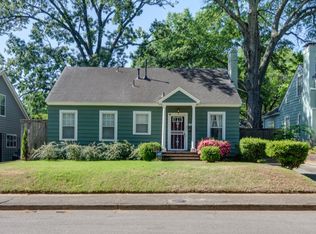 MLS ID #10219913, Lauren T Hill, Ware Jones, REALTORS. MAAR
 - $319,9004 bd4 ba2.2k sqft1720 Crump Ave, Memphis, TN 38107For Sale
 MLS ID #10222943, Robert M Grisham, Bluff City Realty Group, LLC. MAAR
 - $365,0003 bd2 ba2.2k sqft1852 Lyndale Ave, Memphis, TN 38107For SaleMLS ID #10224814, Michael A Jacques, Reid, REALTORS. MAAR
- $265,0003 bd2 ba1.6k sqft297 N Montgomery St, Memphis, TN 38104For SaleMLS ID #10226803, Peterson Wellford, The Firm. MAAR
- $249,9003 bd2 ba1.3k sqft670 Maury St, Memphis, TN 38107For SaleMLS ID #10219153, Greg Renfrow, NextHome Cornerstone Realty. MAAR
- $315,0003 bd2 ba2k sqft111 Stonewall St, Memphis, TN 38104For Sale
 MLS ID #3248582, Lauren Waites. RealTracs MLS as distributed by MLS GRID
 - $205,0004 bd2 ba1.9k sqft958 Maury St, Memphis, TN 38107For SaleMLS ID #10226678, Monica N Bynum, Crye-Leike, Inc., REALTORS. MAAR
- $299,9993 bd2 ba1.4k sqft2187 Nelson Ave, Memphis, TN 38104For SaleMLS ID #10219690, Lynda B Baddour, Ware Jones, REALTORS. MAAR
- $285,0003 bd2 ba1.2k sqft4972 Robindale Ln, Memphis, TN 38117For SaleMLS ID #10226796, Margaret E Mikkelsen, Marx-Bensdorf, REALTORS. MAAR
- $239,0003 bd1 ba1.3k sqft826 N Watkins St, Memphis, TN 38107For SaleMLS ID #10222582, Helen Akin, Crye-Leike, Inc., REALTORS. MAAR
- $299,9002 bd3 ba1.5k sqft3123 Cowden Ave, Memphis, TN 38111For SaleMLS ID #10225665, Jennifer Williams, Hobson, REALTORS. MAAR
- $324,0003 bd2 ba2.2k sqft995 Forrest Ave, Memphis, TN 38105For SaleMLS ID #10222104, Ashley A Bonds, Marx-Bensdorf, REALTORS. MAAR
- $400,0004 bd3 ba2.3k sqft1947 Peabody Ave, Memphis, TN 38104For SaleMLS ID #10227109, Max Rubenstein, Marx-Bensdorf, REALTORS. MAAR
- $295,0002 bd1 ba1.4k sqft916 Meda St, Memphis, TN 38104For SaleMLS ID #10222770, Alissa Dunn, Coldwell Banker Collins-Maury. MAAR
- $250,0003 bd2 ba1.8k sqft726 N Trezevant St, Memphis, TN 38112For SaleMLS ID #10222952, Amanda M Lott, BHHS McLemore & Co., Realty. MAAR
- $382,5004 bd3 ba2k sqft699 Dickinson St, Memphis, TN 38107For SaleMLS ID #10204689, Paula Raines, KAIZEN Realty, LLC. MAAR
- $275,0002 bd2 ba1.2k sqft1911 Jefferson Ave, Memphis, TN 38104For SaleMLS ID #10221391, Lewis Marshall, BHHS McLemore & Co., Realty. MAAR
- $267,0003 bd2 ba2.2k sqft2096 Linden Ave, Memphis, TN 38104For SaleMLS ID #10223866, Brad Beall, Crye-Leike, Inc., REALTORS. MAAR
