Step into timeless midtown charm with this beautifully renovated bungalow where historic character meets modern design. New designer lighting, new vanity in bathroom, New stainless steel appliances include washer and dryer. Large pantry. New roof 2021, new hot water heater, .New HVAC in 2020. Vivint security system.New exterior lighting in front.Backyard is perfect for entertaining with recently painted deck and fully fenced back yard. Working wood burning fireplace in living room. Fantastic location near Crosstown Concourse.
For sale
Price cut: $10K (10/5)
$220,000
826 N Watkins St, Memphis, TN 38107
3beds
1,387sqft
Single Family Residence
Built in 1925
5,662 Square Feet Lot
$217,900 Zestimate®
$159/sqft
$-- HOA
What's special
New vanity in bathroomBeautifully renovated bungalowNew stainless steel appliancesWasher and dryerRecently painted deckLarge pantryNew designer lighting
- 134 days
- 180
- 20
Zillow last checked:
Listing updated:
Listed by:
Helen Akin,
Crye-Leike, Inc., REALTORS 901-766-9004
Source: MAAR,MLS#: 10222582
Facts & features
Interior
Bedrooms & bathrooms
- Bedrooms: 3
- Bathrooms: 1
- Full bathrooms: 1
Primary bedroom
- Features: Hardwood Floor, Smooth Ceiling
- Level: First
- Area: 144
- Dimensions: 12 x 12
Bedroom 2
- Features: Smooth Ceiling
- Level: First
- Area: 144
- Dimensions: 12 x 12
Bedroom 3
- Features: Hardwood Floor
- Level: First
- Dimensions: 0 x 0
Dining room
- Features: Separate Dining Room
- Area: 100
- Dimensions: 10 x 10
Kitchen
- Features: Pantry, Updated/Renovated Kitchen, Washer/Dryer Connections
- Dimensions: 0 x 0
Living room
- Features: Separate Living Room
- Area: 200
- Dimensions: 10 x 20
Den
- Dimensions: 0 x 0
Heating
- Central, Natural Gas
Cooling
- Central Air
Appliances
- Included: Cooktop, Dishwasher, Disposal, Dryer, Range/Oven, Refrigerator, Washer
- Laundry: Laundry Room
Features
- All Bedrooms Down, Full Bath Down, Separate Tub & Shower, Smooth Ceiling, Cable Wired, Square Feet Source: AutoFill (MAARdata) or Public Records (Cnty Assessor Site)
- Flooring: Hardwood, Tile
- Basement: Crawl Space
- Number of fireplaces: 1
- Fireplace features: Living Room
Interior area
- Total interior livable area: 1,387 sqft
Property
Parking
- Total spaces: 1
- Parking features: Driveway/Pad, Garage Faces Front
- Has garage: Yes
- Covered spaces: 1
- Has uncovered spaces: Yes
Features
- Stories: 1
- Patio & porch: Porch, Deck
- Exterior features: Sidewalks
- Pool features: None
- Fencing: Wood,Wood Fence
Lot
- Size: 5,662 Square Feet
- Dimensions: 50 x 118
- Features: Some Trees
Details
- Parcel number: 036009 00051
Construction
Type & style
- Home type: SingleFamily
- Architectural style: Bungalow
- Property subtype: Single Family Residence
Materials
- Brick Veneer
- Roof: Composition Shingles
Condition
- New construction: No
- Year built: 1925
Utilities & green energy
- Water: Public
Community & HOA
Community
- Security: Security System, Monitored Alarm System
- Subdivision: Stone Wall
Location
- Region: Memphis
Financial & listing details
- Price per square foot: $159/sqft
- Tax assessed value: $241,000
- Annual tax amount: $3,176
- Price range: $220K - $220K
- Date on market: 5/28/2026
- Cumulative days on market: 135 days
- Listing terms: Conventional,FHA,VA Loan
Estimated market value
$217,900
$207,000 - $229,000
$1,124/mo
Price history
| Date | Event | Price |
|---|---|---|
| 10/5/2026 | Price change | $220,000-4.3%$159/sqft |
Source:  MAAR #10222582 Report a problem MAAR #10222582 Report a problem | ||
| 10/1/2026 | Price change | $230,000-1.7%$166/sqft |
Source: MAAR #10222582 Report a problem | ||
| 8/14/2026 | Price change | $234,000-2.1%$169/sqft |
Source: MAAR #10222582 Report a problem | ||
| 7/8/2026 | Price change | $239,000-1.6%$172/sqft |
Source: MAAR #10222582 Report a problem | ||
| 5/28/2026 | Listed for sale | $243,000+0.4%$175/sqft |
Source: MAAR #10222582 Report a problem | ||
| 5/31/2023 | Sold | $242,000$174/sqft |
Source: MAAR #10143777 Report a problem | ||
| 3/20/2023 | Contingent | $242,000$174/sqft |
Source: MAAR #10143777 Report a problem | ||
| 3/15/2023 | Listed for sale | $242,000-3.2%$174/sqft |
Source: MAAR #10143777 Report a problem | ||
| 4/6/2022 | Listing removed | -- |
Source:  RE/MAX International Report a problem RE/MAX International Report a problem | ||
| 3/10/2022 | Price change | $250,000-4.6%$180/sqft |
Source: RE/MAX International #10117617 Report a problem | ||
| 2/25/2022 | Price change | $262,000-2.2%$189/sqft |
Source: MAAR #10117617 Report a problem | ||
| 2/16/2022 | Listed for sale | $268,000+51.8%$193/sqft |
Source: MAAR #10117617 Report a problem | ||
| 2/25/2020 | Sold | $176,500-0.3%$127/sqft |
Source: MAAR #10069179 Report a problem | ||
| 1/21/2020 | Pending sale | $177,000$128/sqft |
Source: Keystone Realty, LLC #10069179 Report a problem | ||
| 1/18/2020 | Listed for sale | $177,000+1670%$128/sqft |
Source: Keystone Realty, LLC #10069179 Report a problem | ||
| 8/23/2011 | Sold | $10,000-52.4%$7/sqft |
Source: Public Record Report a problem | ||
| 9/28/2006 | Sold | $21,000-29.8%$15/sqft |
Source: Public Record Report a problem | ||
| 7/19/2006 | Sold | $29,900$22/sqft |
Source: Public Record Report a problem | ||
Public tax history
| Year | Property taxes | Tax assessment |
|---|---|---|
| 2025 | $3,176 +16.7% | $60,250 +45.8% |
| 2024 | $2,721 +8.1% | $41,325 |
| 2023 | $2,517 | $41,325 |
| 2022 | -- | $41,325 |
| 2021 | -- | $41,325 +165.3% |
| 2020 | $498 | $15,575 |
| 2019 | $498 -21.1% | $15,575 |
| 2018 | $631 -45.1% | $15,575 |
| 2017 | $1,150 +119.2% | $15,575 +1% |
| 2016 | $524 -11.1% | $15,425 |
| 2014 | $590 | $15,425 |
| 2013 | -- | $15,425 -16.6% |
| 2012 | -- | $18,500 |
| 2011 | -- | $18,500 |
| 2010 | -- | $18,500 -6.1% |
| 2009 | -- | $19,700 +35.9% |
| 2008 | -- | $14,500 |
| 2007 | -- | $14,500 |
| 2006 | -- | $14,500 |
| 2005 | -- | $14,500 +12.6% |
| 2004 | -- | $12,875 |
| 2003 | -- | $12,875 |
| 2002 | -- | $12,875 |
| 2001 | -- | $12,875 +6% |
| 2000 | -- | $12,150 |
Find assessor info on the county website
Monthly payment
Est. payment
Payment breakdown
Explore the cost of this home by adjusting the details. Changes won't be saved.Climate risks
Neighborhood: Midtown

Similar homes
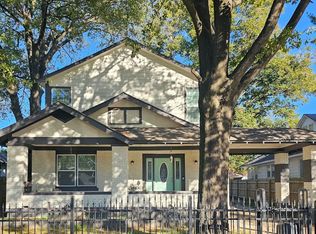
- $203,9993 bd2 ba1.2k sqft820 N McNeil St, Memphis, TN 38107For Sale
 MLS ID #10224238, Tameca M Parker, eXp Realty, LLC. MAAR
 - $120,0003 bd1 ba1.3k sqft839 Garland St, Memphis, TN 38107Auction
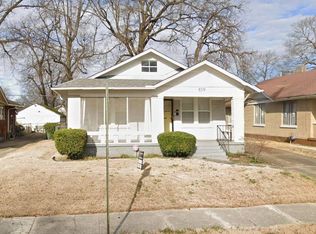 MLS ID #12021546, Emerson Jerry King, Williams & Williams Real Estate Auctions. My State MLS
 - $205,0004 bd2 ba1.9k sqft958 Maury St, Memphis, TN 38107For Sale
 MLS ID #10226678, Monica N Bynum, Crye-Leike, Inc., REALTORS. MAAR
 - $249,9003 bd2 ba1.3k sqft670 Maury St, Memphis, TN 38107For Sale
 MLS ID #10219153, Greg Renfrow, NextHome Cornerstone Realty. MAAR
 - $225,0002 bd1 ba1.4k sqft1016 S Cox St, Memphis, TN 38104For Sale
 MLS ID #3612165, Katy McAlexander. RealTracs MLS as distributed by MLS GRID
