Character and craftsmanship come together at 910 Kensington St., set on one of Midtown’s prettiest tree lined streets just minutes from Rhodes College. This 3 bedroom, 2 bath home has been thoughtfully renovated with an interior designer’s eye, blending original charm with fresh, livable style throughout. The kitchen has been beautifully updated, offering a modern feel while staying true to the home’s character, and the primary bath has been renovated as well with the same attention to detail. Warm architectural details, great natural light, and inviting living spaces make this home feel special the moment you walk in. Outside, you’ll find a two car detached garage plus an attached carport, giving you plenty of parking and storage. Located in the heart of Midtown near Rhodes College, this home puts you close to some of Memphis’s best dining, parks, and walkable charm. A rare combination of character, updates, and location
For sale
Price cut: $18.1K (10/16)
$299,900
910 Kensington Pl, Memphis, TN 38107
3beds
1,949sqft
Single Family Residence
Built in 1929
7,405 Square Feet Lot
$294,000 Zestimate®
$154/sqft
$-- HOA
What's special
Two car detached garageInviting living spacesWarm architectural detailsGreat natural lightAttached carport
- 31 days
- 357
- 69
Zillow last checked:
Listing updated:
Listed by:
Stephanie Evans Taylor,
Sowell, Realtors 901-278-4380
Source: MAAR,MLS#: 10230629
Facts & features
Interior
Bedrooms & bathrooms
- Bedrooms: 3
- Bathrooms: 2
- Full bathrooms: 2
Rooms
- Room types: Bonus Room, Entry Hall, Attic
Primary bedroom
- Features: Smooth Ceiling, Hardwood Floor
- Level: First
- Area: 182
- Dimensions: 13 x 14
Bedroom 2
- Features: Shared Bath, Smooth Ceiling, Hardwood Floor
- Level: First
- Area: 182
- Dimensions: 13 x 14
Bedroom 3
- Features: Shared Bath, Smooth Ceiling, Hardwood Floor
- Level: First
- Area: 182
- Dimensions: 13 x 14
Primary bathroom
- Features: Double Vanity, Smooth Ceiling, Full Bath
Dining room
- Features: Separate Dining Room
- Area: 196
- Dimensions: 14 x 14
Kitchen
- Features: Eat-in Kitchen, Kitchen Island
- Area: 121
- Dimensions: 11 x 11
Living room
- Features: Separate Living Room
- Area: 280
- Dimensions: 14 x 20
Bonus room
- Area: 360
- Dimensions: 12 x 30
Den
- Dimensions: 0 x 0
Heating
- Central, Natural Gas, Dual System
Cooling
- 220 Wiring, Central Air, Dual
Appliances
- Included: Gas Water Heater, Vent Hood/Exhaust Fan, Range/Oven, Double Oven, Cooktop, Gas Cooktop, Disposal, Dishwasher, Refrigerator
- Laundry: Laundry Room
Features
- 1 or More BR Down, Primary Down, Renovated Bathroom, Double Vanity Bath, Full Bath Down, Smooth Ceiling, High Ceilings, Living Room, Dining Room, Kitchen, Primary Bedroom, 2nd Bedroom, 3rd Bedroom, 2 or More Baths, Laundry Room, Breakfast Room, Bonus Room, Square Feet Source: AutoFill (MAARdata) or Public Records (Cnty Assessor Site)
- Flooring: Hardwood, Tile
- Doors: Storm Door(s)
- Basement: Partial,Unfinished
- Attic: Permanent Stairs,Walk-In
- Number of fireplaces: 1
- Fireplace features: Masonry, Decorative, Living Room, Gas Log
Interior area
- Total interior livable area: 1,949 sqft
Property
Parking
- Total spaces: 2
- Parking features: Driveway/Pad, More than 3 Coverd Spaces, Garage Faces Front
- Has garage: Yes
- Covered spaces: 2
- Has uncovered spaces: Yes
Features
- Stories: 1.2
- Patio & porch: Porch, Patio
- Pool features: None
- Fencing: Chain Link,Chain Fence
Lot
- Size: 7,405 Square Feet
- Dimensions: 50 x 150
- Features: Some Trees, Historic District
Details
- Parcel number: 036072 00030
Construction
Type & style
- Home type: SingleFamily
- Architectural style: Bungalow
- Property subtype: Single Family Residence
Materials
- Brick Veneer, Stone
- Roof: Composition Shingles
Condition
- New construction: No
- Year built: 1929
Utilities & green energy
- Sewer: Public Sewer
- Water: Public
Community & HOA
Community
- Subdivision: Foster & Stevensons Colonial Gardens
Location
- Region: Memphis
Financial & listing details
- Price per square foot: $154/sqft
- Tax assessed value: $289,400
- Annual tax amount: $3,813
- Price range: $299.9K - $299.9K
- Date on market: 9/17/2026
- Cumulative days on market: 97 days
Estimated market value
$294,000
$279,000 - $309,000
$1,759/mo
Price history
| Date | Event | Price |
|---|---|---|
| 10/16/2026 | Price change | $299,900-5.7%$154/sqft |
Source:  MAAR #10230629 Report a problem MAAR #10230629 Report a problem | ||
| 9/17/2026 | Listed for sale | $318,000-5%$163/sqft |
Source: MAAR #10230629 Report a problem | ||
| 9/14/2026 | Listing removed | $334,900$172/sqft |
Source: MAAR #10225895 Report a problem | ||
| 8/26/2026 | Price change | $334,900-4.3%$172/sqft |
Source: MAAR #10225895 Report a problem | ||
| 7/11/2026 | Listed for sale | $350,000+35.7%$180/sqft |
Source: MAAR #10225895 Report a problem | ||
| 12/3/2024 | Sold | $257,900-0.4%$132/sqft |
Source: MAAR #10179699 Report a problem | ||
| 11/27/2024 | Pending sale | $259,000$133/sqft |
Source: MAAR #10179699 Report a problem | ||
| 8/22/2024 | Listed for sale | $259,000-13.4%$133/sqft |
Source: MAAR #10179699 Report a problem | ||
| 4/15/2024 | Listing removed | -- |
Source: MAAR #10164657 Report a problem | ||
| 1/27/2024 | Listed for sale | $299,000-6.3%$153/sqft |
Source: MAAR #10164657 Report a problem | ||
| 12/22/2023 | Listing removed | -- |
Source: MAAR #10160153 Report a problem | ||
| 11/11/2023 | Price change | $319,000-3%$164/sqft |
Source: MAAR #10160153 Report a problem | ||
| 11/3/2023 | Listed for sale | $329,000+30.5%$169/sqft |
Source: MAAR #10160153 Report a problem | ||
| 5/31/2019 | Sold | $252,098+26%$129/sqft |
Source:  RealTracs MLS as distributed by MLS GRID #3162034 Report a problem RealTracs MLS as distributed by MLS GRID #3162034 Report a problem | ||
| 2/23/2017 | Sold | $200,000$103/sqft |
Source: MAAR #9992319 Report a problem | ||
Public tax history
| Year | Property taxes | Tax assessment |
|---|---|---|
| 2025 | $3,813 -3.2% | $72,350 +21% |
| 2024 | $3,938 +8.1% | $59,800 |
| 2023 | $3,643 | $59,800 |
| 2022 | -- | $59,800 |
| 2021 | -- | $59,800 +30.5% |
| 2020 | $1,465 | $45,825 |
| 2019 | $1,465 -21.1% | $45,825 |
| 2018 | $1,856 -45.1% | $45,825 |
| 2017 | $3,383 +122.1% | $45,825 +2.3% |
| 2016 | $1,523 +9.2% | $44,800 |
| 2014 | $1,395 | $44,800 |
| 2013 | -- | $44,800 +2.4% |
| 2012 | -- | $43,750 |
| 2011 | -- | $43,750 |
| 2010 | -- | $43,750 -7.3% |
| 2009 | -- | $47,200 +19.5% |
| 2008 | -- | $39,500 |
| 2007 | -- | $39,500 |
| 2006 | -- | $39,500 -7.5% |
| 2005 | -- | $42,725 +35.1% |
| 2004 | -- | $31,625 |
| 2003 | -- | $31,625 |
| 2002 | -- | $31,625 |
| 2001 | -- | $31,625 +22% |
| 2000 | -- | $25,925 |
Find assessor info on the county website
Monthly payment
Est. payment
Payment breakdown
Explore the cost of this home by adjusting the details. Changes won't be saved.Climate risks
Neighborhood: Midtown
Similar homes
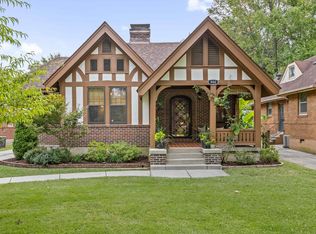
- $312,0003 bd2 ba1.5k sqft862 Sheridan St, Memphis, TN 38107For Sale
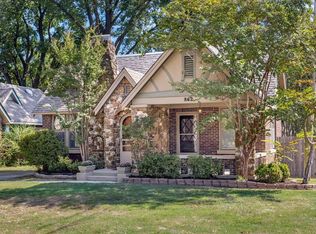 MLS ID #10231584, Kevin Perk, 901, REALTORS. MAAR
 - $320,0004 bd2 ba2k sqft1936 Mignon Ave, Memphis, TN 38107For Sale
 MLS ID #10225808, Stephen D Mansour, REMAX Experts. MAAR
 - $257,0003 bd2 ba1.8k sqft2006 Higbee Ave, Memphis, TN 38104For Sale
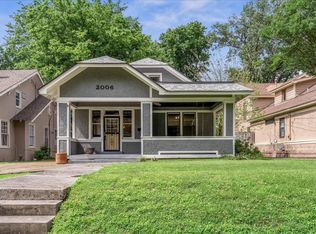 MLS ID #10232472, Alexandra C Turner, Hobson, REALTORS. MAAR
 - $350,0004 bd3 ba2k sqft699 Dickinson St, Memphis, TN 38107For Sale
 MLS ID #10230259, Melody A Bourell, Marx-Bensdorf, REALTORS. MAAR
 - $235,0003 bd2 ba1.7k sqft491 Alexander St, Memphis, TN 38111For Sale
 MLS ID #3620891, Jennifer Carstensen. RealTracs MLS as distributed by MLS GRID
 - $179,9004 bd2 ba2k sqft850 N Willett St, Memphis, TN 38107For SaleMLS ID #3545262, Chasity Blackburn. RealTracs MLS as distributed by MLS GRID
