Welcome to 862 Sheridan Street, on one of the best little streets in Midtown's Vollintine-Evergreen Neighborhood, just behind Rhodes College and a short stroll to the V&E Greenline, perfect for walks, runs, or bike rides. This single-level brick and stone Tudor blends early-1900s charm with thoughtful updates. Recently renovated, it offers 3 bedrooms, 2 baths, a newer roof and HVAC, and a spacious kitchen with new marble counters and ample cabinets. Gorgeous original hardwood floors run throughout. One bath is fully remodeled; the other keeps its vintage tile. Enjoy a front porch, laundry area with new washer and dryer, a gas fireplace in the living room, plus a basement and walk-up attic for storage. The fenced backyard features a patio and shed, offering privacy for relaxing or entertaining. Minutes from Overton Park, Overton Square, and Crosstown Concourse. One-year home warranty included. Schedule your showing today!
For sale
$312,000
862 Sheridan St, Memphis, TN 38107
3beds
1,584sqft
Single Family Residence
Built in 1929
-- sqft lot
$-- Zestimate®
$197/sqft
$-- HOA
What's special
Front porchNewer roofAmple cabinetsWalk-up attic for storageGorgeous original hardwood floors
- 14 days
- 455
- 62
Zillow last checked:
Listing updated:
Listed by:
Kevin Perk,
901, REALTORS 901-676-6555
Source: MAAR,MLS#: 10231584
Facts & features
Interior
Bedrooms & bathrooms
- Bedrooms: 3
- Bathrooms: 2
- Full bathrooms: 2
Rooms
- Room types: Attic
Primary bedroom
- Features: Hardwood Floor
- Level: First
- Area: 144
- Dimensions: 12 x 12
Bedroom 2
- Features: Hardwood Floor
- Level: First
- Area: 121
- Dimensions: 11 x 11
Bedroom 3
- Features: Hardwood Floor
- Level: First
- Area: 156
- Dimensions: 12 x 13
Dining room
- Features: Separate Dining Room
- Area: 144
- Dimensions: 12 x 12
Kitchen
- Features: Pantry, Updated/Renovated Kitchen, Washer/Dryer Connections
- Area: 120
- Dimensions: 10 x 12
Living room
- Features: Separate Living Room
- Area: 266
- Dimensions: 14 x 19
Heating
- Central, Natural Gas
Cooling
- Ceiling Fan(s), Central Air
Appliances
- Included: Gas Water Heater, Cooktop, Dishwasher, Disposal, Dryer, Microwave, Range/Oven, Refrigerator, Self Cleaning Oven, Washer
- Laundry: Laundry Room, Laundry Closet
Features
- 1 or More BR Down, All Bedrooms Down, Full Bath Down, Primary Down, Renovated Bathroom, Cable Wired, 2 or More Baths, 2nd Bedroom, 3rd Bedroom, Dining Room, Kitchen, Laundry Room, Living Room, Primary Bedroom, Square Feet Source: AutoFill (MAARdata) or Public Records (Cnty Assessor Site)
- Flooring: Hardwood
- Windows: Storm Window(s), Wood Frames, Window Treatments
- Basement: Crawl Space,Partial,Unfinished
- Attic: Permanent Stairs
- Number of fireplaces: 1
- Fireplace features: Gas Log, Living Room
Interior area
- Total interior livable area: 1,584 sqft
Property
Parking
- Parking features: Driveway/Pad, Gated, Storage
- Has uncovered spaces: Yes
Features
- Stories: 1
- Patio & porch: Porch, Patio
- Exterior features: Sidewalks
- Pool features: None
- Fencing: Wood,Wood Fence
Lot
- Dimensions: 50 x 150 / 0.17
- Features: Landscaped, Level, Professionally Landscaped, Historic District
Details
- Additional structures: Storage
- Parcel number: 036074 00023
Construction
Type & style
- Home type: SingleFamily
- Architectural style: English
- Property subtype: Single Family Residence
Materials
- Brick Veneer, Stone
- Roof: Composition Shingles
Condition
- New construction: No
- Year built: 1929
Details
- Warranty included: Yes
Utilities & green energy
- Sewer: Public Sewer
- Water: Public
- Utilities for property: Cable Available
Community & HOA
Community
- Security: Smoke Detector(s), Dead Bolt Lock(s), Wrought Iron Security Drs
- Subdivision: Foster & Stevensons Colonial Gardens
Location
- Region: Memphis
Financial & listing details
- Price per square foot: $197/sqft
- Tax assessed value: $201,100
- Annual tax amount: $2,649
- Price range: $312K - $312K
- Date on market: 10/2/2026
- Cumulative days on market: 15 days
- Listing terms: Conventional,FHA,VA Loan
Estimated market value
Not available
Estimated sales range
Not available
$1,807/mo
Price history
| Date | Event | Price |
|---|---|---|
| 10/2/2026 | Listed for sale | $312,000+17.7%$197/sqft |
Source:  MAAR #10231584 Report a problem MAAR #10231584 Report a problem | ||
| 7/17/2026 | Sold | $265,000+159.8%$167/sqft |
Source: Public Record Report a problem | ||
| 4/27/2026 | Listing removed | $1,700$1/sqft |
Source: Zillow Rentals Report a problem | ||
| 4/22/2026 | Listed for rent | $1,700$1/sqft |
Source: Zillow Rentals Report a problem | ||
| 11/18/2024 | Listing removed | $1,700$1/sqft |
Source: Zillow Rentals Report a problem | ||
| 11/13/2024 | Listed for rent | $1,700$1/sqft |
Source: Zillow Rentals Report a problem | ||
| 11/6/2024 | Listing removed | $1,700$1/sqft |
Source: Zillow Rentals Report a problem | ||
| 9/10/2024 | Price change | $1,700-2.9%$1/sqft |
Source: Zillow Rentals Report a problem | ||
| 8/23/2024 | Listed for rent | $1,750+2.9%$1/sqft |
Source: Zillow Rentals Report a problem | ||
| 1/4/2023 | Listing removed | -- |
Source: Zillow Rentals Report a problem | ||
| 12/6/2022 | Price change | $1,700-5.6%$1/sqft |
Source: Zillow Rentals Report a problem | ||
| 11/22/2022 | Listed for rent | $1,800+20%$1/sqft |
Source: Zillow Rental Manager Report a problem | ||
| 2/25/2021 | Listing removed | -- |
Source: Owner Report a problem | ||
| 3/27/2020 | Listing removed | $1,500$1/sqft |
Source: Owner Report a problem | ||
| 3/23/2020 | Listed for rent | $1,500+7.1%$1/sqft |
Source: Owner Report a problem | ||
| 3/3/2017 | Listing removed | $1,400$1/sqft |
Source: Owner Report a problem | ||
| 3/1/2017 | Listed for rent | $1,400$1/sqft |
Source: Owner Report a problem | ||
| 10/24/2016 | Sold | $102,000-21.5%$64/sqft |
Source: Public Record Report a problem | ||
| 9/17/2016 | Listed for sale | -- |
Source: Auction.com Report a problem | ||
| 12/16/2015 | Listing removed | -- |
Source: Auction.com Report a problem | ||
| 11/27/2015 | Listed for sale | -- |
Source: Auction.com Report a problem | ||
| 7/16/2015 | Listing removed | -- |
Source: Auction.com Report a problem | ||
| 6/26/2015 | Listed for sale | -- |
Source: Auction.com Report a problem | ||
| 8/15/2012 | Sold | $130,000-10.3%$82/sqft |
Source: Public Record Report a problem | ||
| 11/13/2010 | Listing removed | $145,000-3.3%$92/sqft |
Source: Sowell and Company Realtors #3190301 Report a problem | ||
| 4/20/2010 | Price change | $149,900-4.5%$95/sqft |
Source: Sowell and Company Realtors #3190301 Report a problem | ||
| 2/18/2010 | Listed for sale | $157,000+24.1%$99/sqft |
Source: Sowell and Company Realtors #3190301 Report a problem | ||
| 4/13/2004 | Sold | $126,500+0.4%$80/sqft |
Source: Public Record Report a problem | ||
| 5/20/2002 | Sold | $126,000+5.4%$80/sqft |
Source: Public Record Report a problem | ||
| 5/5/1999 | Sold | $119,500$75/sqft |
Source: Public Record Report a problem | ||
Public tax history
| Year | Property taxes | Tax assessment |
|---|---|---|
| 2025 | $2,650 -16% | $50,275 +4.9% |
| 2024 | $3,156 +8.1% | $47,925 |
| 2023 | $2,919 | $47,925 |
| 2022 | -- | $47,925 |
| 2021 | -- | $47,925 +42.8% |
| 2020 | $1,072 | $33,550 |
| 2019 | $1,072 -21.1% | $33,550 |
| 2018 | $1,359 -45.1% | $33,550 |
| 2017 | $2,476 +123.4% | $33,550 +2.9% |
| 2016 | $1,108 -15.6% | $32,600 |
| 2014 | $1,313 | $32,600 |
| 2013 | -- | $32,600 -20.8% |
| 2012 | -- | $41,175 |
| 2011 | -- | $41,175 |
| 2010 | -- | $41,175 |
| 2009 | -- | $41,175 +27% |
| 2008 | -- | $32,425 |
| 2007 | -- | $32,425 |
| 2006 | -- | $32,425 |
| 2005 | -- | $32,425 +56.5% |
| 2004 | -- | $20,725 |
| 2003 | -- | $20,725 |
| 2002 | -- | $20,725 |
| 2001 | -- | $20,725 +26.4% |
| 2000 | -- | $16,400 |
Find assessor info on the county website
Monthly payment
Est. payment
Payment breakdown
Explore the cost of this home by adjusting the details. Changes won't be saved.Climate risks
Neighborhood: Midtown

Similar homes
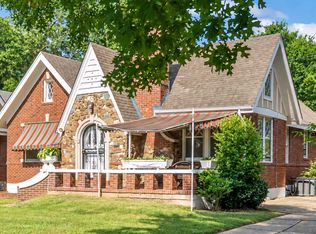
- $318,0003 bd2 ba1.9k sqft910 Kensington Pl, Memphis, TN 38107For Sale
 MLS ID #10230629, Stephanie Evans Taylor, Sowell, Realtors. MAAR
 - $320,0004 bd2 ba2k sqft1936 Mignon Ave, Memphis, TN 38107For Sale
 MLS ID #10225808, Stephen D Mansour, REMAX Experts. MAAR
 - $319,9004 bd4 ba2.2k sqft1720 Crump Ave, Memphis, TN 38107For Sale
 MLS ID #10222943, Robert M Grisham, Bluff City Realty Group, LLC. MAAR
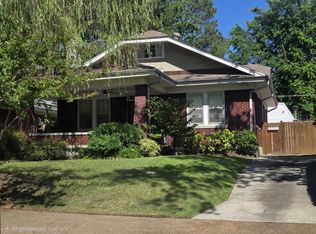
 - $290,0003 bd3 ba2k sqft704 N Idlewild St, Memphis, TN 38107For Sale
 MLS ID #10222279, Dianne Milner, eXp Realty, LLC. MAAR
 - $235,0003 bd2 ba1.7k sqft491 Alexander St, Memphis, TN 38111For Sale
 MLS ID #3620891, Jennifer Carstensen. RealTracs MLS as distributed by MLS GRID
