Welcome to 443 N. Avalon St, a charming 4BR, 2.5BA Midtown Memphis bungalow in the sought-after Evergreen Historic District. The picture-perfect oversized front porch is made for morning coffee, visiting with neighbors or relaxing. Inside, bright, spacious rooms are filled with natural light and neutral color palette. The large great room features a cozy fireplace, while the roomy kitchen offers a pantry, breakfast nook and stainless appliances including a gas range with double oven, French door refrigerator and dishwasher. Entertain in the dining room. The primary bedroom includes a walk-in closet and private half bath. A laundry room with front-load washer and dryer adds convenience. Outside, enjoy the backyard, patio, storage shed, covered parking and plenty of room to entertain. Nest thermostat included. Minutes from Rhodes College, Crosstown Concourse, Memphis Zoo, Brooks Museum, Downtown Memphis, shopping, restaurants and some of Midtown's favorites!
For sale
Price cut: $5K (10/15)
$315,000
443 N Avalon St, Memphis, TN 38112
4beds
2,083sqft
Single Family Residence
Built in 1922
6,098 Square Feet Lot
$310,600 Zestimate®
$151/sqft
$-- HOA
What's special
Cozy fireplaceStorage shedLarge great roomPicture-perfect oversized front porchRoomy kitchenBreakfast nookFrench door refrigerator
- 37 days
- 540
- 45
Zillow last checked:
Listing updated:
Listed by:
Melissa Thompson,
eXp Realty 901-310-4363,
Julie Burch,
eXp Realty
Source: MAAR,MLS#: 10230248
Facts & features
Interior
Bedrooms & bathrooms
- Bedrooms: 4
- Bathrooms: 3
- Full bathrooms: 2
- 1/2 bathrooms: 1
Rooms
- Room types: Attic
Primary bedroom
- Level: First
- Area: 165
- Dimensions: 11 x 15
Bedroom 2
- Features: Shared Bath
- Level: First
- Area: 144
- Dimensions: 12 x 12
Bedroom 3
- Features: Shared Bath
- Level: First
- Area: 221
- Dimensions: 13 x 17
Bedroom 4
- Features: Shared Bath
- Level: First
- Area: 168
- Dimensions: 12 x 14
Primary bathroom
- Features: Tile Floor, Half Bath
Dining room
- Features: Separate Dining Room
- Area: 210
- Dimensions: 14 x 15
Kitchen
- Features: Eat-in Kitchen, Pantry, Separate Breakfast Room, Updated/Renovated Kitchen, Washer/Dryer Connections
- Area: 169
- Dimensions: 13 x 13
Living room
- Features: Great Room
- Dimensions: 0 x 0
Den
- Area: 210
- Dimensions: 14 x 15
Heating
- Central
Cooling
- Central Air
Appliances
- Included: Dishwasher, Disposal, Double Oven, Dryer, Gas Cooktop, Range/Oven, Refrigerator, Washer
- Laundry: Laundry Room
Features
- 1 or More BR Down, All Bedrooms Down, Full Bath Down, Half Bath Down, Primary Down, Renovated Bathroom, 1/2 Bath, 2 or More Baths, 2nd Bedroom, 3rd Bedroom, 4th of More Bedrooms, Breakfast Room, Den/Great Room, Dining Room, Kitchen, Laundry Room, Primary Bedroom, Square Feet Source: AutoFill (MAARdata) or Public Records (Cnty Assessor Site)
- Flooring: Tile, Vinyl, Wood Laminate Floors
- Doors: Storm Door(s)
- Windows: Window Treatments
- Basement: Crawl Space
- Attic: Attic Access,Pull Down Stairs
- Number of fireplaces: 1
- Fireplace features: In Den/Great Room, Masonry
Interior area
- Total interior livable area: 2,083 sqft
Video & virtual tour
Property
Parking
- Total spaces: 1
- Parking features: Driveway/Pad
- Covered spaces: 1
- Has uncovered spaces: Yes
Features
- Stories: 1
- Patio & porch: Porch, Patio
- Pool features: None
- Fencing: Chain Link,Wood
Lot
- Size: 6,098 Square Feet
- Dimensions: 50 x 126
- Features: Level, Some Trees
Details
- Parcel number: 020042 00007
Construction
Type & style
- Home type: SingleFamily
- Architectural style: Bungalow,Traditional
- Property subtype: Single Family Residence
Materials
- Brick Veneer
- Roof: Composition Shingles
Condition
- New construction: No
- Year built: 1922
Utilities & green energy
- Sewer: Public Sewer
- Water: Public
- Utilities for property: Cable Available
Community & HOA
Community
- Security: Dead Bolt Lock(s), Iron Door(s), Wrought Iron Security Drs
- Subdivision: Avalon Hgts Blk 5
Location
- Region: Memphis
Financial & listing details
- Price per square foot: $151/sqft
- Tax assessed value: $352,500
- Annual tax amount: $4,645
- Price range: $315K - $315K
- Date on market: 9/11/2026
- Cumulative days on market: 37 days
- Listing terms: Conventional,FHA,Other (See REMARKS),VA Loan
Estimated market value
$310,600
$295,000 - $326,000
$1,606/mo
Price history
| Date | Event | Price |
|---|---|---|
| 10/15/2026 | Price change | $315,000-1.6%$151/sqft |
Source:  MAAR #10230248 Report a problem MAAR #10230248 Report a problem | ||
| 9/22/2026 | Price change | $320,000-1.5%$154/sqft |
Source: MAAR #10230248 Report a problem | ||
| 9/11/2026 | Listed for sale | $325,000-5.8%$156/sqft |
Source: MAAR #10230248 Report a problem | ||
| 8/11/2026 | Listing removed | $345,000$166/sqft |
Source: MAAR #10215749 Report a problem | ||
| 5/20/2026 | Price change | $2,000+2.6%$1/sqft |
Source: Zillow Rentals Report a problem | ||
| 4/30/2026 | Listed for rent | $1,950$1/sqft |
Source: Zillow Rentals Report a problem | ||
| 4/28/2026 | Price change | $345,000-1.4%$166/sqft |
Source: MAAR #10215749 Report a problem | ||
| 3/3/2026 | Listed for sale | $350,000+16.7%$168/sqft |
Source: MAAR #10215749 Report a problem | ||
| 3/2/2026 | Listing removed | $1,950$1/sqft |
Source: Zillow Rentals Report a problem | ||
| 2/16/2026 | Price change | $1,950-2.5%$1/sqft |
Source: Zillow Rentals Report a problem | ||
| 2/9/2026 | Price change | $2,000-4.8%$1/sqft |
Source: Zillow Rentals Report a problem | ||
| 1/13/2026 | Price change | $2,100+5.5%$1/sqft |
Source: Zillow Rentals Report a problem | ||
| 12/18/2025 | Price change | $1,990+3.1%$1/sqft |
Source: Zillow Rentals Report a problem | ||
| 8/22/2025 | Price change | $1,930-8.3%$1/sqft |
Source: Zillow Rentals Report a problem | ||
| 8/17/2025 | Price change | $2,105+0.2%$1/sqft |
Source: Zillow Rentals Report a problem | ||
| 7/21/2025 | Price change | $2,100-4.5%$1/sqft |
Source: Zillow Rentals Report a problem | ||
| 4/15/2025 | Listed for rent | $2,200+4.8%$1/sqft |
Source: Zillow Rentals Report a problem | ||
| 5/10/2024 | Listing removed | -- |
Source: Zillow Rentals Report a problem | ||
| 4/9/2024 | Price change | $2,100+5%$1/sqft |
Source: Zillow Rentals Report a problem | ||
| 3/28/2024 | Price change | $2,000-4.8%$1/sqft |
Source: Zillow Rentals Report a problem | ||
| 2/25/2024 | Price change | $2,100-2.1%$1/sqft |
Source: Zillow Rentals Report a problem | ||
| 2/19/2024 | Price change | $2,145-0.2%$1/sqft |
Source: Zillow Rentals Report a problem | ||
| 2/9/2024 | Price change | $2,150-4.4%$1/sqft |
Source: Zillow Rentals Report a problem | ||
| 1/6/2024 | Price change | $2,250-2.2%$1/sqft |
Source: Zillow Rentals Report a problem | ||
| 11/3/2023 | Listed for rent | $2,300$1/sqft |
Source: Zillow Rentals Report a problem | ||
| 6/15/2021 | Sold | $300,000+90.5%$144/sqft |
Source: MAAR #10096667 Report a problem | ||
| 5/7/2013 | Sold | $157,500+27%$76/sqft |
Source: MAAR #3259876 Report a problem | ||
| 8/28/2003 | Sold | $124,000+34.8%$60/sqft |
Source: Public Record Report a problem | ||
| 7/16/2002 | Sold | $92,000$44/sqft |
Source: Public Record Report a problem | ||
Public tax history
| Year | Property taxes | Tax assessment |
|---|---|---|
| 2025 | $4,645 -3.6% | $88,125 +20.4% |
| 2024 | $4,819 +8.1% | $73,175 |
| 2023 | $4,458 | $73,175 |
| 2022 | -- | $73,175 |
| 2021 | -- | $73,175 +43.8% |
| 2020 | $1,626 | $50,875 |
| 2019 | $1,626 -21.1% | $50,875 |
| 2018 | $2,060 -45.1% | $50,875 |
| 2017 | $3,755 +155.7% | $50,875 +17.8% |
| 2016 | $1,469 +9.5% | $43,200 |
| 2014 | $1,342 | $43,200 |
| 2013 | -- | $43,200 +2.7% |
| 2012 | -- | $42,075 |
| 2011 | -- | $42,075 |
| 2010 | -- | $42,075 -16.1% |
| 2009 | -- | $50,150 +56.8% |
| 2008 | -- | $31,975 |
| 2007 | -- | $31,975 |
| 2006 | -- | $31,975 |
| 2005 | -- | $31,975 +13.7% |
| 2004 | -- | $28,125 |
| 2003 | -- | $28,125 |
| 2002 | -- | $28,125 |
| 2001 | -- | $28,125 +33.9% |
| 2000 | -- | $21,000 |
Find assessor info on the county website
Monthly payment
Est. payment
Payment breakdown
Explore the cost of this home by adjusting the details. Changes won't be saved.Climate risks
Neighborhood: Midtown
Similar homes
- $349,0002 bd2 ba1.4k sqft453 Angelus St, Memphis, TN 38112For Sale
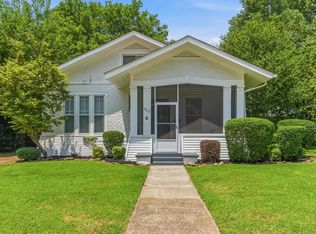 MLS ID #10225466, Michael D Ward, Crye-Leike, Inc., REALTORS. MAAR
 - $315,0004 bd3 ba2.1k sqft1914 Manila Ave, Memphis, TN 38104For Sale
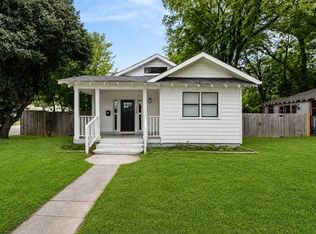 MLS ID #10231215, Sherry Roberts, Advantage Property Management. MAAR
 - $320,0004 bd2 ba2k sqft1936 Mignon Ave, Memphis, TN 38107For Sale
 MLS ID #10225808, Stephen D Mansour, REMAX Experts. MAAR
 - $350,0004 bd3 ba2k sqft699 Dickinson St, Memphis, TN 38107For Sale
 MLS ID #10230259, Melody A Bourell, Marx-Bensdorf, REALTORS. MAAR
 - $324,9004 bd2 ba1.9k sqft1023 Forrest Ave, Memphis, TN 38105For Sale
 MLS ID #3279365, Mallory Salemi. RealTracs MLS as distributed by MLS GRID
 - $279,9004 bd3 ba2.3k sqft3189 Highland Park Pl, Memphis, TN 38111For SaleMLS ID #3602052, Raychel Day. RealTracs MLS as distributed by MLS GRID
- $325,0003 bd3 ba2.1k sqft344 Chuckwood Rd, Memphis, TN 38117For SaleMLS ID #3520565, Lauren Waites. RealTracs MLS as distributed by MLS GRID
