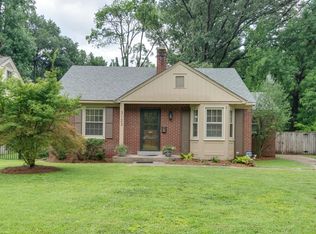
Step into the perfect blend of historic charm & modern updates in this beautifully maintained 1912 Midtown home in desirable Lenox Highlands! Offering 3 bdms & 2 full bths, this move-in ready home has been thoughtfully updated while preserving its timeless character. The entire interior has been freshly painted & the roof was replaced in 2022 for added peace of mind. The updated kitchen features granite countertops, stylish cabinetry, updated fixtures & plenty of workspace. LVP flooring flow throughout the living areas & bedrooms, complemented by tile flooring in the kitchen & baths. Additional improvements completed in recent years include smooth ceilings, interior wood doors, updated lighting & plumbing fixtures, water heater, HVAC system, dedicated laundry closet, floored attic & 2-inch blinds. Located in the heart of Midtown, you'll be just minutes from Overton Square, Overton Park, Memphis Zoo & the vibrant Cooper-Young District. Refrigerator, Washer & Dryer convey!
For sale
$299,000
2044 Vinton Ave, Memphis, TN 38104
3beds
1,267sqft
Single Family Residence
Built in 1912
6,098 Square Feet Lot
$291,800 Zestimate®
$236/sqft
$-- HOA
What's special
Historic charmStylish cabinetryModern updatesPlenty of workspaceUpdated kitchenDedicated laundry closetUpdated fixtures
- 108 days
- 353
- 45
Zillow last checked:
Listing updated:
Listed by:
Tracie Benetz,
Emmett Baird Realty, LLC 901-257-9420
Source: MAAR,MLS#: 10225196
Facts & features
Interior
Bedrooms & bathrooms
- Bedrooms: 3
- Bathrooms: 2
- Full bathrooms: 2
Rooms
- Room types: Attic
Primary bedroom
- Features: Smooth Ceiling
- Level: First
- Area: 224
- Dimensions: 14 x 16
Bedroom 2
- Features: Shared Bath
- Level: First
- Area: 169
- Dimensions: 13 x 13
Bedroom 3
- Features: Shared Bath
- Level: First
- Area: 100
- Dimensions: 10 x 10
Dining room
- Dimensions: 0 x 0
Kitchen
- Features: Updated/Renovated Kitchen, Breakfast Bar, Washer/Dryer Connections
- Area: 143
- Dimensions: 11 x 13
Living room
- Features: Separate Living Room
- Area: 224
- Dimensions: 14 x 16
Den
- Dimensions: 0 x 0
Heating
- Central
Cooling
- Ceiling Fan(s), Central Air
Appliances
- Included: Gas Water Heater, Range/Oven, Dishwasher, Refrigerator, Washer, Dryer
- Laundry: Laundry Room, Laundry Closet
Features
- All Bedrooms Down, Primary Down, Living Room, Kitchen, Primary Bedroom, 2nd Bedroom, 3rd Bedroom, 2 or More Baths, Laundry Room, Square Feet Source: AutoFill (MAARdata) or Public Records (Cnty Assessor Site)
- Flooring: Part Hardwood, Tile
- Windows: Double Pane Windows, Window Treatments
- Basement: Crawl Space
- Attic: Pull Down Stairs
- Has fireplace: No
Interior area
- Total interior livable area: 1,267 sqft
Property
Parking
- Parking features: Driveway/Pad
- Has uncovered spaces: Yes
Features
- Stories: 1
- Patio & porch: Porch
- Exterior features: Sidewalks
- Pool features: None
- Fencing: Wood
Lot
- Size: 6,098 Square Feet
- Dimensions: 50 x 127
- Features: Some Trees, Level
Details
- Parcel number: 016058 00044
Construction
Type & style
- Home type: SingleFamily
- Architectural style: Traditional
- Property subtype: Single Family Residence
Materials
- Wood/Composition
- Roof: Composition Shingles
Condition
- New construction: No
- Year built: 1912
Utilities & green energy
- Sewer: Public Sewer
- Water: Public
- Utilities for property: Cable Available
Community & HOA
Community
- Security: Smoke Detector(s)
- Subdivision: Lenox Highlands
Location
- Region: Memphis
Financial & listing details
- Price per square foot: $236/sqft
- Tax assessed value: $255,500
- Annual tax amount: $3,366
- Price range: $299K - $299K
- Date on market: 7/2/2026
- Cumulative days on market: 109 days
- Listing terms: Conventional,FHA,VA Loan
Estimated market value
$291,800
$277,000 - $306,000
$1,855/mo
Price history
| Date | Event | Price |
|---|---|---|
| 7/2/2026 | Listed for sale | $299,000+22%$236/sqft |
Source:  MAAR #10225196 Report a problem MAAR #10225196 Report a problem | ||
| 5/29/2020 | Sold | $245,000-12.5%$193/sqft |
Source:  RealTracs MLS as distributed by MLS GRID #3025693 Report a problem RealTracs MLS as distributed by MLS GRID #3025693 Report a problem | ||
| 5/13/2020 | Pending sale | $280,000$221/sqft |
Source: KAIZEN Realty, LLC #10069460 Report a problem | ||
| 1/23/2020 | Listed for sale | $280,000+137.3%$221/sqft |
Source: KAIZEN Realty, LLC #10069460 Report a problem | ||
| 1/31/2019 | Sold | $118,000+18.1%$93/sqft |
Source: MAAR #10043159 Report a problem | ||
| 1/2/2019 | Listed for sale | $99,900$79/sqft |
Source: Crye-Leike, Inc., REALTORS #10043159 Report a problem | ||
Public tax history
| Year | Property taxes | Tax assessment |
|---|---|---|
| 2025 | $3,367 -14.8% | $63,875 +6.5% |
| 2024 | $3,950 +8.1% | $59,975 |
| 2023 | $3,653 | $59,975 |
| 2022 | -- | $59,975 |
| 2021 | -- | $59,975 +30.2% |
| 2020 | $2,672 | $46,075 +24.9% |
| 2019 | $2,672 +78.8% | $36,900 |
| 2018 | $1,494 -45.1% | $36,900 |
| 2017 | $2,724 +138.1% | $36,900 +9.7% |
| 2016 | $1,144 -4.6% | $33,650 |
| 2014 | $1,200 | $33,650 |
| 2013 | -- | $33,650 -10.6% |
| 2012 | -- | $37,625 |
| 2011 | -- | $37,625 |
| 2010 | -- | $37,625 |
| 2009 | -- | $37,625 +18.3% |
| 2008 | -- | $31,800 |
| 2007 | -- | $31,800 |
| 2006 | -- | $31,800 |
| 2005 | -- | $31,800 +39.9% |
| 2004 | -- | $22,725 |
| 2003 | -- | $22,725 |
| 2002 | -- | $22,725 |
| 2001 | -- | $22,725 +14.9% |
| 2000 | -- | $19,775 |
Find assessor info on the county website
Monthly payment
Est. payment
Payment breakdown
Explore the cost of this home by adjusting the details. Changes won't be saved.Climate risks
Neighborhood: Midtown


Similar homes
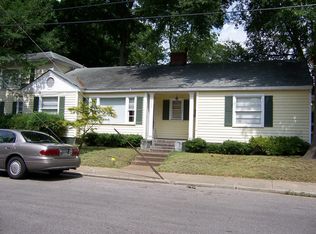
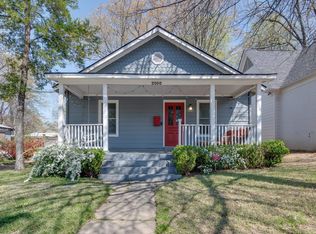
- $319,9004 bd3 ba1.6k sqft2107 Elzey Ave, Memphis, TN 38104For Sale
 MLS ID #10225740, Crystal Mitchell, Renshaw Company, REALTORS. MAAR
 - $269,0002 bd2 ba1.4k sqft886 S Cox St, Memphis, TN 38104For Sale
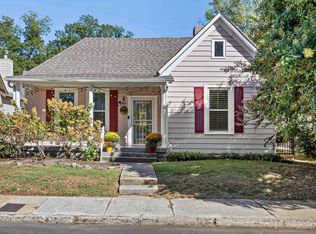 MLS ID #10231839, Dewey E Dillard, Groome & Co.. MAAR
 - $249,9003 bd2 ba1.4k sqft993 Bruce St, Memphis, TN 38104For Sale
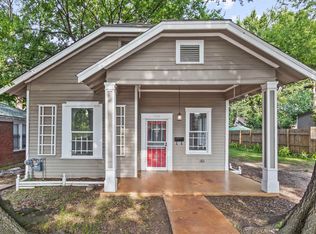 MLS ID #10227189, Lynn D Slayton, Sowell, Realtors. MAAR
 - $299,9002 bd3 ba1.5k sqft3123 Cowden Ave, Memphis, TN 38111For Sale
 MLS ID #10225665, Jennifer Williams, Hobson, REALTORS. MAAR
