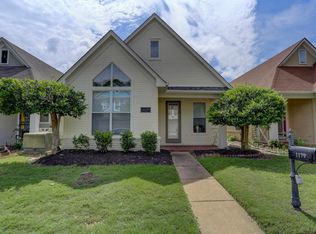
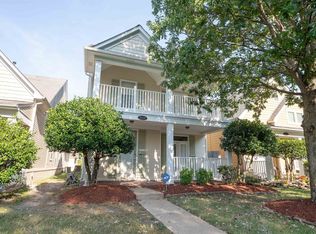
Welcome to 1183 Harbor River Dr! This beautifully maintained 3-bedroom, 2-full-bath home has been well cared for and is ready for its next owner. Fresh exterior paint completed just a month ago adds to the home's clean and inviting curb appeal. Step inside to a comfortable and functional layout featuring granite countertops and a well-equipped kitchen with Frigidaire appliances, including a gas range and refrigerator. The home is in great condition throughout, reflecting years of thoughtful care and maintenance. Whether you're purchasing your first home, looking for more space, or simply want a property that's ready to enjoy without a long list of projects, this one deserves a look. Move-in ready, well maintained, and full of charm — schedule your private showing today! Owner agent.
For sale
$329,000
1183 Harbor River Dr, Memphis, TN 38103
3beds
1,265sqft
Single Family Residence
Built in 2001
3,049 Square Feet Lot
$320,300 Zestimate®
$260/sqft
$92/mo HOA
What's special
Fresh exterior paintGas range and refrigeratorComfortable and functional layoutGranite countertops
- 46 days
- 152
- 10
Zillow last checked:
Listing updated:
Listed by:
Ali Nawaz,
KAIZEN Realty, LLC 901-221-4041
Source: MAAR,MLS#: 10229054
Facts & features
Interior
Bedrooms & bathrooms
- Bedrooms: 3
- Bathrooms: 2
- Full bathrooms: 2
Primary bedroom
- Features: Walk-In Closet(s), Hardwood Floor
- Level: First
- Dimensions: 0 x 0
Bedroom 2
- Features: Shared Bath, Hardwood Floor
- Level: First
Bedroom 3
- Features: Walk-In Closet(s), Shared Bath, Hardwood Floor
- Level: First
Primary bathroom
- Features: Full Bath
Dining room
- Dimensions: 0 x 0
Kitchen
- Features: Pantry, Washer/Dryer Connections
Living room
- Features: Separate Living Room
- Dimensions: 0 x 0
Den
- Dimensions: 0 x 0
Heating
- Central, Natural Gas
Cooling
- Ceiling Fan(s), Central Air
Appliances
- Included: Range/Oven, Gas Cooktop, Dishwasher, Microwave, Refrigerator, Washer, Dryer
Features
- All Bedrooms Down, Primary Down, Full Bath Down, Square Feet Source: AutoFill (MAARdata) or Public Records (Cnty Assessor Site)
- Flooring: Part Hardwood
- Windows: Aluminum Frames
- Number of fireplaces: 1
- Fireplace features: Vented Gas Fireplace, Living Room
Interior area
- Total interior livable area: 1,265 sqft
Property
Parking
- Total spaces: 2
- Parking features: Other (See REMARKS)
- Covered spaces: 2
Features
- Stories: 1
- Exterior features: Auto Lawn Sprinkler
- Pool features: None
Lot
- Size: 3,049 Square Feet
- Dimensions: 31 x 100
- Features: Professionally Landscaped, Other (See Remarks)
Details
- Parcel number: 069077 D00065
Construction
Type & style
- Home type: SingleFamily
- Architectural style: Traditional
- Property subtype: Single Family Residence
Materials
- Foundation: Slab
- Roof: Composition Shingles
Condition
- New construction: No
- Year built: 2001
Community & HOA
Community
- Subdivision: Harbor Isle Pd Ph 1
HOA
- Has HOA: Yes
- HOA fee: $1,100 annually
Location
- Region: Memphis
Financial & listing details
- Price per square foot: $260/sqft
- Tax assessed value: $337,400
- Annual tax amount: $4,446
- Price range: $329K - $329K
- Date on market: 8/25/2026
- Cumulative days on market: 47 days
Estimated market value
$320,300
$304,000 - $336,000
$1,993/mo
Price history
| Date | Event | Price |
|---|---|---|
| 8/25/2026 | Listed for sale | $329,000+6.1%$260/sqft |
Source:  MAAR #10229054 Report a problem MAAR #10229054 Report a problem | ||
| 1/5/2022 | Sold | $310,000-1.6%$245/sqft |
Source: MAAR #10112421 Report a problem | ||
| 11/28/2021 | Pending sale | $315,000$249/sqft |
Source:  RE/MAX International #10112421 Report a problem RE/MAX International #10112421 Report a problem | ||
| 11/28/2021 | Contingent | $315,000$249/sqft |
Source: MAAR #10112421 Report a problem | ||
| 11/17/2021 | Listed for sale | $315,000$249/sqft |
Source: MAAR #10112421 Report a problem | ||
| 11/13/2021 | Pending sale | $315,000$249/sqft |
Source: MAAR #10112421 Report a problem | ||
| 11/10/2021 | Listed for sale | $315,000+36.1%$249/sqft |
Source: MAAR #10112421 Report a problem | ||
| 10/25/2019 | Sold | $231,500+1.1%$183/sqft |
Source:  RealTracs MLS as distributed by MLS GRID #3504407 Report a problem RealTracs MLS as distributed by MLS GRID #3504407 Report a problem | ||
| 9/19/2019 | Pending sale | $229,000$181/sqft |
Source: Crye-Leike, Inc., REALTORS #10061961 Report a problem | ||
| 9/16/2019 | Listed for sale | $229,000+61.8%$181/sqft |
Source: Crye-Leike, Inc., REALTORS #10061961 Report a problem | ||
| 12/4/2001 | Sold | $141,500$112/sqft |
Source: Public Record Report a problem | ||
Public tax history
| Year | Property taxes | Tax assessment |
|---|---|---|
| 2025 | $4,446 +5.8% | $84,350 +32.2% |
| 2024 | $4,203 +8.1% | $63,825 |
| 2023 | $3,888 | $63,825 |
| 2022 | -- | $63,825 |
| 2021 | -- | $63,825 +39.2% |
| 2020 | $1,465 | $45,850 |
| 2019 | $1,465 -21.1% | $45,850 |
| 2018 | $1,857 -45.1% | $45,850 |
| 2017 | $3,384 +142.3% | $45,850 +11.6% |
| 2016 | $1,397 +2.5% | $41,075 |
| 2014 | $1,362 | $41,075 |
| 2013 | -- | $41,075 -3.9% |
| 2012 | -- | $42,725 |
| 2011 | -- | $42,725 |
| 2010 | -- | $42,725 |
| 2009 | -- | $42,725 +2.3% |
| 2008 | -- | $41,775 |
| 2007 | -- | $41,775 |
| 2006 | -- | $41,775 |
| 2005 | -- | $41,775 +14.5% |
| 2004 | -- | $36,500 |
| 2003 | -- | $36,500 |
| 2002 | -- | $36,500 |
Find assessor info on the county website
Monthly payment
Est. payment
Payment breakdown
Explore the cost of this home by adjusting the details. Changes won't be saved.Climate risks
Neighborhood: Harbor Town

Similar homes
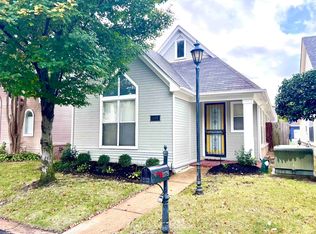
- $345,0003 bd3 ba1.5k sqft1282 Island Pl E, Memphis, TN 38103For Sale
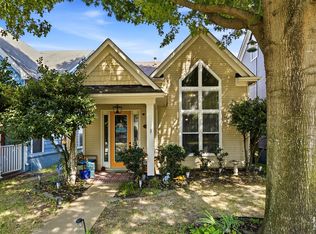 MLS ID #10229272, Leigh Martin, Hobson, REALTORS. MAAR
 - $345,9003 bd3 ba1.7k sqft137 Fleets Island Dr, Memphis, TN 38103For Sale
 MLS ID #10228288, Quintavius M Burdette, REMAX Experts. MAAR
 - $319,5003 bd2 ba1.3k sqft1365 Harbor Park Dr, Memphis, TN 38103For Sale
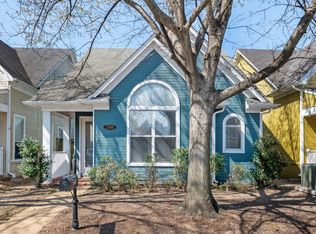
 MLS ID #3243673, Jennifer Carstensen. RealTracs MLS as distributed by MLS GRID
 - $369,0003 bd3 ba1.7k sqft1338 Island Pl E, Memphis, TN 38103For Sale
 MLS ID #10229177, Ashley A Bonds, Marx-Bensdorf, REALTORS. MAAR
