The charm and convenience of Mud Island awaits at this marvelous downtown home! Come see this classic, early-aughts build - refreshed + gleaming and ready for you to make your mark! This thoughtful plan provides ample space for entertaining & for everyone in the house to have their own retreat. The kitchen features stainless appliances, granite counters, and a huge pantry. Lots of storage, a fenced-in backyard, a generous primary suite balcony, and an easy walk over to the Greenbelt Park or Harbor Town's featured amenities make this an ideal option for someone looking to make downtown Memphis their home. The homeowners have taken great care with all kinds of thoughtful updates: all new paint INSIDE and OUT, Summer 2026; new refrigerator, January 2026; new microwave, April 2026; new air handler, 2022; new hot water heater, 2025; new washing machine, 2025; all new ceiling fans, summer 2026; new wood flooring upstairs, 2020. Come and see what makes Mud Island such a wonderful place to be!
For sale
Price cut: $15K (9/15)
$369,000
1338 Island Pl E, Memphis, TN 38103
3beds
1,780sqft
Single Family Residence
Built in 2004
3,484 Square Feet Lot
$361,700 Zestimate®
$207/sqft
$-- HOA
What's special
Fenced-in backyardLots of storageNew wood flooring upstairsKitchen features stainless appliancesHuge pantryAmple space for entertainingGranite counters
- 51 days
- 168
- 4
Zillow last checked:
Listing updated:
Listed by:
Ashley A Bonds,
Marx-Bensdorf, REALTORS 901-682-1868
Source: MAAR,MLS#: 10229177
Facts & features
Interior
Bedrooms & bathrooms
- Bedrooms: 3
- Bathrooms: 3
- Full bathrooms: 2
- 1/2 bathrooms: 1
Rooms
- Room types: Attic
Primary bedroom
- Features: Hardwood Floor, Smooth Ceiling, Walk-In Closet(s)
- Level: Second
- Area: 255
- Dimensions: 15 x 17
Bedroom 2
- Features: Hardwood Floor, Shared Bath, Smooth Ceiling
- Level: Second
- Area: 110
- Dimensions: 10 x 11
Bedroom 3
- Features: Hardwood Floor, Shared Bath, Smooth Ceiling
- Level: Second
- Area: 110
- Dimensions: 10 x 11
Primary bathroom
- Features: Double Vanity, Separate Shower, Tile Floor, Whirlpool Tub, Full Bath
Dining room
- Features: Separate Dining Room
- Area: 110
- Dimensions: 10 x 11
Kitchen
- Features: Updated/Renovated Kitchen, Breakfast Bar, Pantry
- Area: 110
- Dimensions: 10 x 11
Living room
- Features: Separate Living Room, Great Room
- Area: 117
- Dimensions: 9 x 13
Den
- Area: 216
- Dimensions: 12 x 18
Heating
- Central
Cooling
- Central Air
Appliances
- Included: Gas Water Heater, Range/Oven, Self Cleaning Oven, Disposal, Dishwasher, Microwave, Refrigerator, Washer, Dryer
- Laundry: Laundry Room, Laundry Closet
Features
- All Bedrooms Up, Primary Up, Vaulted/Coffered Primary, Double Vanity Bath, Separate Tub & Shower, Half Bath Down, Smooth Ceiling, High Ceilings, Vaulted/Coff/Tray Ceiling, Walk-In Closet(s), Living Room, Dining Room, Den/Great Room, Kitchen, 1/2 Bath, Primary Bedroom, 2nd Bedroom, 3rd Bedroom, 2 or More Baths, Square Feet Source: AutoFill (MAARdata) or Public Records (Cnty Assessor Site)
- Flooring: Hardwood, Wood Laminate Floors, Tile
- Windows: Window Treatments
- Number of fireplaces: 1
- Fireplace features: Vented Gas Fireplace, In Den/Great Room, Gas Log
Interior area
- Total interior livable area: 1,780 sqft
Video & virtual tour
Property
Parking
- Total spaces: 2
- Parking features: Garage Faces Rear, On Street
- Has garage: Yes
- Covered spaces: 2
- Has uncovered spaces: Yes
Features
- Stories: 2
- Exterior features: Sidewalks
- Pool features: None
- Has spa: Yes
- Spa features: Whirlpool(s), Bath
- Fencing: Wood,Wood Fence
Lot
- Size: 3,484 Square Feet
- Dimensions: 31 x 115.15
- Features: Landscaped
Details
- Parcel number: 069077 G00025
Construction
Type & style
- Home type: SingleFamily
- Architectural style: Traditional
- Property subtype: Single Family Residence
Materials
- Brick Veneer
- Foundation: Slab
- Roof: Composition Shingles
Condition
- New construction: No
- Year built: 2004
Community & HOA
Community
- Subdivision: Island View Ii Pd
Location
- Region: Memphis
Financial & listing details
- Price per square foot: $207/sqft
- Tax assessed value: $395,300
- Annual tax amount: $5,208
- Price range: $369K - $369K
- Date on market: 8/27/2026
- Cumulative days on market: 51 days
Estimated market value
$361,700
$344,000 - $380,000
$2,426/mo
Price history
| Date | Event | Price |
|---|---|---|
| 9/15/2026 | Price change | $369,000-3.9%$207/sqft |
Source:  MAAR #10229177 Report a problem MAAR #10229177 Report a problem | ||
| 8/27/2026 | Listed for sale | $384,000+21.3%$216/sqft |
Source: MAAR #10229177 Report a problem | ||
| 6/10/2020 | Sold | $316,500-3.8%$178/sqft |
Source:  RealTracs MLS as distributed by MLS GRID #3502609 Report a problem RealTracs MLS as distributed by MLS GRID #3502609 Report a problem | ||
| 5/4/2020 | Pending sale | $329,000$185/sqft |
Source: Crye-Leike, Inc., REALTORS #10074577 Report a problem | ||
| 4/13/2020 | Listed for sale | $329,000+10.5%$185/sqft |
Source: Crye-Leike, Inc., REALTORS #10074577 Report a problem | ||
| 6/14/2019 | Sold | $297,700-0.7%$167/sqft |
Source: MAAR #10052711 Report a problem | ||
| 5/16/2019 | Listed for sale | $299,900+29.3%$168/sqft |
Source: MidSouth Residential, LLC #10052711 Report a problem | ||
| 1/22/2015 | Sold | $231,900-1.3%$130/sqft |
Source: Public Record Report a problem | ||
| 11/19/2014 | Price change | $234,900-1.7%$132/sqft |
Source: Crye-Leike Realtors Report a problem | ||
| 10/21/2014 | Listed for sale | $239,000+4.4%$134/sqft |
Source: Crye-Leike Realtors Report a problem | ||
| 6/10/2009 | Sold | $229,000-2.5%$129/sqft |
Source: Public Record Report a problem | ||
| 4/12/2009 | Price change | $234,900-2.1%$132/sqft |
Source: Listhub #3166714 Report a problem | ||
| 3/24/2009 | Listed for sale | $239,9000%$135/sqft |
Source: Listhub #3166714 Report a problem | ||
| 10/6/2006 | Sold | $240,000+20.9%$135/sqft |
Source: Public Record Report a problem | ||
| 11/18/2004 | Sold | $198,497$112/sqft |
Source: Public Record Report a problem | ||
Public tax history
| Year | Property taxes | Tax assessment |
|---|---|---|
| 2025 | $5,209 -1.3% | $98,825 +23.3% |
| 2024 | $5,280 +8.1% | $80,175 |
| 2023 | $4,884 | $80,175 |
| 2022 | -- | $80,175 |
| 2021 | -- | $80,175 +41.3% |
| 2020 | $1,814 | $56,750 |
| 2019 | $1,814 -21.1% | $56,750 |
| 2018 | $2,298 -45.1% | $56,750 |
| 2017 | $4,189 +138.4% | $56,750 +9.8% |
| 2016 | $1,757 +2.4% | $51,675 |
| 2014 | $1,716 | $51,675 |
| 2013 | -- | $51,675 -4% |
| 2012 | -- | $53,825 |
| 2011 | -- | $53,825 |
| 2010 | -- | $53,825 |
| 2009 | -- | $53,825 +13.9% |
| 2008 | -- | $47,250 |
| 2007 | -- | $47,250 |
| 2006 | -- | $47,250 |
| 2005 | -- | $47,250 |
Find assessor info on the county website
Monthly payment
Est. payment
Payment breakdown
Explore the cost of this home by adjusting the details. Changes won't be saved.Climate risks
Neighborhood: Harbor Town


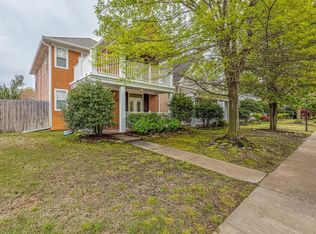
Similar homes
- $365,0003 bd3 ba1.9k sqft1128 Island Pl E, Memphis, TN 38103For Sale
 MLS ID #10228392, Richard Travers, Crye-Leike, Inc., REALTORS. MAAR
 - $345,9003 bd3 ba1.7k sqft137 Fleets Island Dr, Memphis, TN 38103For Sale
 MLS ID #10228288, Quintavius M Burdette, REMAX Experts. MAAR
 - $345,0003 bd3 ba1.5k sqft1282 Island Pl E, Memphis, TN 38103For Sale
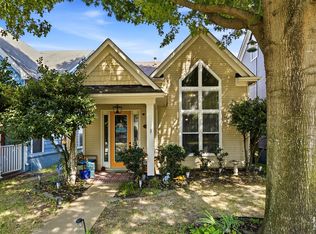 MLS ID #10229272, Leigh Martin, Hobson, REALTORS. MAAR
 - $375,0003 bd3 ba1.7k sqft1387 Island Pl E, Memphis, TN 38103For Sale
 MLS ID #10224973, L. Bruce Milner, eXp Realty, LLC. MAAR
 - $359,9003 bd3 ba1.7k sqft1124 Misty Isle Dr, Memphis, TN 38103For Sale
 MLS ID #3545266, Chasity Blackburn. RealTracs MLS as distributed by MLS GRID
 - $314,5003 bd2 ba1.3k sqft1365 Harbor Park Dr, Memphis, TN 38103For SaleMLS ID #3243673, Jennifer Carstensen. RealTracs MLS as distributed by MLS GRID
