This idyllic location in Harbor Town on Mud Island is a charming southern mini-mansion with a spacious first floor and breezy upstairs with double doors to the balcony, shaded from the East morning sun and then again in the cool of the evening. The floor plan accomodates social functions and classic professional privacy for those that love the urban Uptown scene. Beautiful gleaming wood floors enhance the cabinetry in the full size kitchen complete with work island and breakfast bar. Full size dining room or breakfast nook/sitting area add the perfect space for entertainment or creative cooking. It's a charmer with 3 beds up, 2 full baths and the downstairs half bath, laundry room and attached 2 car garage. There is also a rear entrance and room to plan a puppy corral if the buyer will be joining the ranks of the many dog owners on Mud Island. Experience this treasured development with a move-in ready home with turn of the century Southern style!
For sale
$375,000
1387 Island Pl E, Memphis, TN 38103
3beds
1,710sqft
Single Family Residence
Built in 2006
3,484 Square Feet Lot
$364,900 Zestimate®
$219/sqft
$92/mo HOA
What's special
Rear entranceLaundry roomBeautiful gleaming wood floorsSpacious first floor
- 109 days
- 137
- 1
Zillow last checked:
Listing updated:
Listed by:
L. Bruce Milner,
eXp Realty, LLC 888-519-5113
Source: MAAR,MLS#: 10224973
Facts & features
Interior
Bedrooms & bathrooms
- Bedrooms: 3
- Bathrooms: 3
- Full bathrooms: 2
- 1/2 bathrooms: 1
Rooms
- Room types: Loft/Balcony
Primary bedroom
- Features: Carpet, Walk-In Closet(s)
- Level: Second
- Area: 168
- Dimensions: 12 x 14
Bedroom 2
- Features: Carpet, Pullman Bath
- Level: Second
- Area: 110
- Dimensions: 11 x 10
Bedroom 3
- Features: Carpet, Pullman Bath
- Level: Second
- Area: 110
- Dimensions: 11 x 10
Primary bathroom
- Features: Separate Shower, Tile Floor, Full Bath
Dining room
- Area: 143
- Dimensions: 11 x 13
Kitchen
- Features: Eat-in Kitchen, Kitchen Island
- Area: 99
- Dimensions: 9 x 11
Living room
- Features: Separate Living Room
- Area: 221
- Dimensions: 13 x 17
Den
- Dimensions: 0 x 0
Heating
- Central, Natural Gas
Cooling
- Ceiling Fan(s), Central Air
Appliances
- Included: Gas Water Heater, Range/Oven, Disposal, Dishwasher, Refrigerator
- Laundry: Laundry Room
Features
- All Bedrooms Up, Half Bath Down, Living Room, Dining Room, Kitchen, 1/2 Bath, Laundry Room, Breakfast Room, Primary Bedroom, 2nd Bedroom, 3rd Bedroom, 2 or More Baths, Square Feet Source: AutoFill (MAARdata) or Public Records (Cnty Assessor Site)
- Flooring: Part Hardwood, Part Carpet
- Windows: Double Pane Windows, Window Treatments
- Number of fireplaces: 1
- Fireplace features: Factory Built, Ventless, Living Room
Interior area
- Total interior livable area: 1,710 sqft
Property
Parking
- Total spaces: 2
- Parking features: Driveway/Pad, Garage Door Opener, Garage Faces Rear
- Has garage: Yes
- Covered spaces: 2
- Has uncovered spaces: Yes
Features
- Stories: 2
- Patio & porch: Porch, Patio
- Exterior features: Balcony
- Pool features: None
Lot
- Size: 3,484 Square Feet
- Dimensions: 31 x 115
- Features: Level
Details
- Parcel number: 069077 J00009
Construction
Type & style
- Home type: SingleFamily
- Architectural style: Traditional
- Property subtype: Single Family Residence
Materials
- Vinyl Siding
- Foundation: Slab
- Roof: Composition Shingles
Condition
- New construction: No
- Year built: 2006
Utilities & green energy
- Sewer: Public Sewer
- Water: Public
Community & HOA
Community
- Security: Smoke Detector(s)
- Subdivision: Island Point Pd Phase 2
HOA
- Has HOA: Yes
- HOA fee: $1,100 annually
Location
- Region: Memphis
Financial & listing details
- Price per square foot: $219/sqft
- Tax assessed value: $366,700
- Annual tax amount: $4,832
- Price range: $375K - $375K
- Date on market: 6/29/2026
- Listing terms: Conventional,FHA
Estimated market value
$364,900
$347,000 - $383,000
$2,379/mo
Price history
| Date | Event | Price |
|---|---|---|
| 6/29/2026 | Listed for sale | $375,000+37.4%$219/sqft |
Source:  MAAR #10224973 Report a problem MAAR #10224973 Report a problem | ||
| 7/30/2019 | Sold | $273,000+1.1%$160/sqft |
Source: MAAR #10054796 Report a problem | ||
| 7/13/2019 | Pending sale | $269,900$158/sqft |
Source: River City Land Co., LLC #10054796 Report a problem | ||
| 7/1/2019 | Price change | $269,900-3.6%$158/sqft |
Source: River City Land Co., LLC #10054796 Report a problem | ||
| 6/27/2019 | Price change | $279,900-3.4%$164/sqft |
Source: River City Land Co., LLC #10054796 Report a problem | ||
| 6/17/2019 | Price change | $289,900-3.3%$170/sqft |
Source: River City Land Co., LLC #10054796 Report a problem | ||
| 6/12/2019 | Listed for sale | $299,900+39.9%$175/sqft |
Source: River City Land Co., LLC #10054796 Report a problem | ||
| 4/9/2016 | Listing removed | $1,695$1/sqft |
Source: Owner Report a problem | ||
| 3/19/2016 | Listed for rent | $1,695+2.7%$1/sqft |
Source: Owner Report a problem | ||
| 3/22/2012 | Listing removed | $1,650$1/sqft |
Source: Mud Island Rentals Report a problem | ||
| 2/21/2012 | Price change | $1,650-5.7%$1/sqft |
Source: Mud Island Rentals Report a problem | ||
| 1/3/2012 | Listed for rent | $1,750-2.5%$1/sqft |
Source: Mud Island Rentals Report a problem | ||
| 1/28/2011 | Listing removed | $1,795$1/sqft |
Source: Vflyer #------------------------ Report a problem | ||
| 3/10/2010 | Listed for rent | $1,795$1/sqft |
Source: Vflyer #------------------------ Report a problem | ||
| 7/31/2006 | Sold | $214,301$125/sqft |
Source: Public Record Report a problem | ||
Public tax history
| Year | Property taxes | Tax assessment |
|---|---|---|
| 2025 | $4,832 -3.1% | $91,675 +21.1% |
| 2024 | $4,985 +8.1% | $75,700 |
| 2023 | $4,611 | $75,700 |
| 2022 | -- | $75,700 |
| 2021 | -- | $75,700 +27.3% |
| 2020 | $1,900 | $59,450 |
| 2019 | $1,900 -21.1% | $59,450 |
| 2018 | $2,408 -45.1% | $59,450 |
| 2017 | $4,388 +136.9% | $59,450 +9.1% |
| 2016 | $1,852 +7.3% | $54,475 |
| 2014 | $1,726 | $54,475 |
| 2013 | -- | $54,475 +0.6% |
| 2012 | -- | $54,125 |
| 2011 | -- | $54,125 |
| 2010 | -- | $54,125 |
| 2009 | -- | $54,125 +11.9% |
| 2008 | -- | $48,375 |
| 2007 | -- | $48,375 +111.2% |
| 2006 | -- | $22,900 |
Find assessor info on the county website
Monthly payment
Est. payment
Payment breakdown
Explore the cost of this home by adjusting the details. Changes won't be saved.Climate risks
Neighborhood: Harbor Town

Similar homes
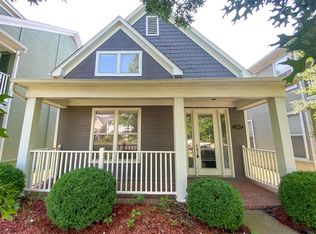
- $369,0003 bd3 ba1.7k sqft1338 Island Pl E, Memphis, TN 38103For Sale
 MLS ID #10229177, Ashley A Bonds, Marx-Bensdorf, REALTORS. MAAR
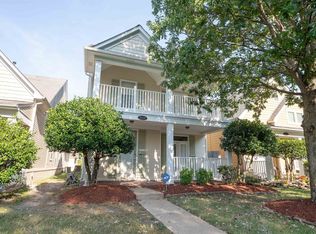
 - $365,0003 bd3 ba1.9k sqft1128 Island Pl E, Memphis, TN 38103For Sale
 MLS ID #10228392, Richard Travers, Crye-Leike, Inc., REALTORS. MAAR
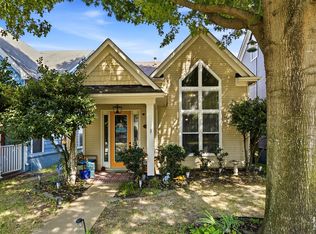
 - $345,0003 bd3 ba1.5k sqft1282 Island Pl E, Memphis, TN 38103For Sale
 MLS ID #10229272, Leigh Martin, Hobson, REALTORS. MAAR
 - $359,9003 bd3 ba1.7k sqft1124 Misty Isle Dr, Memphis, TN 38103For Sale

 MLS ID #3545266, Chasity Blackburn. RealTracs MLS as distributed by MLS GRID
 - $314,5003 bd2 ba1.3k sqft1365 Harbor Park Dr, Memphis, TN 38103For SaleMLS ID #3243673, Jennifer Carstensen. RealTracs MLS as distributed by MLS GRID
- $324,9004 bd2 ba1.9k sqft1023 Forrest Ave, Memphis, TN 38105For SaleMLS ID #3279365, Mallory Salemi. RealTracs MLS as distributed by MLS GRID
