Spacious light filled rooms. Tall ceilings with great eat-in kitchen. On the first floor wonderful living room with fireplace. Dining room with open floor plan. Large two story entry. Primary with large en-suite double vanity bathroom with separate tub and shower. Two walk-in closets. Large laundry room and powder room. Large two car attached garage. Second floor two bedrooms and a full bathroom. Landing large enough for an office.
For sale
$345,000
1282 Island Pl E, Memphis, TN 38103
3beds
1,568sqft
Single Family Residence
Built in 2004
3,484 Square Feet Lot
$336,100 Zestimate®
$220/sqft
$-- HOA
What's special
Powder roomLarge laundry roomGreat eat-in kitchenSeparate tub and showerLarge two story entryTall ceilingsSpacious light filled rooms
- 49 days
- 244
- 13
Zillow last checked:
Listing updated:
Listed by:
Leigh Martin,
Hobson, REALTORS 901-761-1622
Source: MAAR,MLS#: 10229272
Facts & features
Interior
Bedrooms & bathrooms
- Bedrooms: 3
- Bathrooms: 3
- Full bathrooms: 2
- 1/2 bathrooms: 1
Rooms
- Room types: Attic
Primary bedroom
- Features: Hardwood Floor, Smooth Ceiling
- Level: First
- Area: 192
- Dimensions: 12 x 16
Bedroom 2
- Features: Shared Bath, Smooth Ceiling, Walk-In Closet(s)
- Level: Second
- Area: 117
- Dimensions: 9 x 13
Bedroom 3
- Features: Shared Bath, Smooth Ceiling, Walk-In Closet(s)
- Level: Second
- Area: 120
- Dimensions: 10 x 12
Primary bathroom
- Features: Double Vanity, Separate Shower, Smooth Ceiling, Tile Floor, Full Bath
Dining room
- Features: Separate Dining Room
- Area: 110
- Dimensions: 10 x 11
Kitchen
- Features: Pantry, Updated/Renovated Kitchen
- Area: 132
- Dimensions: 11 x 12
Living room
- Features: Great Room, LR/DR Combination, Separate Living Room
- Area: 285
- Dimensions: 15 x 19
Office
- Level: Second
Den
- Area: 270
- Dimensions: 15 x 18
Heating
- Central, Dual System
Cooling
- Ceiling Fan(s), Central Air, Dual
Appliances
- Included: Gas Water Heater, Vent Hood/Exhaust Fan, Cooktop, Dishwasher, Disposal, Dryer, Microwave, Refrigerator, Self Cleaning Oven, Washer
- Laundry: Laundry Room
Features
- 1 or More BR Down, Double Vanity Bath, Full Bath Down, Half Bath Down, Luxury Primary Bath, Primary Down, Separate Tub & Shower, Walk-In Closet(s), 1 1/2 Bath, 1 Bath, 1/2 Bath, Den/Great Room, Dining Room, Kitchen, Laundry Room, Living Room, Primary Bedroom, 1 Bath, 2nd Bedroom, 3rd Bedroom, Office, Storage, Square Feet Source: AutoFill (MAARdata) or Public Records (Cnty Assessor Site)
- Flooring: Part Carpet, Part Hardwood
- Windows: Window Treatments
- Attic: Attic Access
- Number of fireplaces: 1
- Fireplace features: Gas Log, Gas Starter, Living Room, Factory Built
Interior area
- Total interior livable area: 1,568 sqft
Property
Parking
- Total spaces: 2
- Parking features: Garage Faces Rear, Driveway/Pad
- Has garage: Yes
- Covered spaces: 2
- Has uncovered spaces: Yes
Features
- Stories: 2
- Patio & porch: Porch, Patio
- Pool features: None
Lot
- Size: 3,484 Square Feet
- Dimensions: 31 x 115.15
- Features: Landscaped, Level, Some Trees
Details
- Parcel number: 069077 G00014
Construction
Type & style
- Home type: SingleFamily
- Architectural style: Traditional
- Property subtype: Single Family Residence
Materials
- Brick Veneer, Wood/Composition
- Foundation: Slab
- Roof: Composition Shingles
Condition
- New construction: No
- Year built: 2004
Utilities & green energy
- Sewer: Public Sewer
- Water: Public
Community & HOA
Community
- Security: Security System, Smoke Detector(s), Monitored Alarm, Burglar Alarm, Monitored Alarm System
- Subdivision: Island View Ii Pd
Location
- Region: Memphis
Financial & listing details
- Price per square foot: $220/sqft
- Tax assessed value: $326,500
- Annual tax amount: $4,303
- Price range: $345K - $345K
- Date on market: 8/28/2026
- Cumulative days on market: 50 days
Estimated market value
$336,100
$319,000 - $353,000
$2,339/mo
Price history
| Date | Event | Price |
|---|---|---|
| 8/28/2026 | Listed for sale | $345,000+28.3%$220/sqft |
Source:  MAAR #10229272 Report a problem MAAR #10229272 Report a problem | ||
| 3/24/2021 | Listing removed | -- |
Source: Owner Report a problem | ||
| 4/29/2019 | Sold | $268,900$171/sqft |
Source: Public Record Report a problem | ||
| 3/28/2019 | Pending sale | $268,900$171/sqft |
Source: Owner Report a problem | ||
| 2/13/2019 | Price change | $268,900+0.7%$171/sqft |
Source: Owner Report a problem | ||
| 2/7/2019 | Listed for sale | $266,900+28.9%$170/sqft |
Source: Owner Report a problem | ||
| 6/3/2014 | Sold | $207,000-2.4%$132/sqft |
Source: Public Record Report a problem | ||
| 3/16/2014 | Listed for sale | $212,000+5.3%$135/sqft |
Source: Owner Report a problem | ||
| 7/28/2008 | Sold | $201,250+17%$128/sqft |
Source: Public Record Report a problem | ||
| 7/20/2004 | Sold | $172,005$110/sqft |
Source: Public Record Report a problem | ||
Public tax history
| Year | Property taxes | Tax assessment |
|---|---|---|
| 2025 | $4,302 -2.6% | $81,625 +21.7% |
| 2024 | $4,416 +8.1% | $67,050 |
| 2023 | $4,084 | $67,050 |
| 2022 | -- | $67,050 |
| 2021 | -- | $67,050 +24.3% |
| 2020 | $1,723 | $53,925 |
| 2019 | $1,723 -21.1% | $53,925 |
| 2018 | $2,184 -45.1% | $53,925 |
| 2017 | $3,980 +141.8% | $53,925 +11.4% |
| 2016 | $1,646 +5.5% | $48,425 |
| 2014 | $1,561 | $48,425 |
| 2013 | -- | $48,425 -1.1% |
| 2012 | -- | $48,950 |
| 2011 | -- | $48,950 |
| 2010 | -- | $48,950 |
| 2009 | -- | $48,950 +1% |
| 2008 | -- | $48,450 |
| 2007 | -- | $48,450 |
| 2006 | -- | $48,450 |
| 2005 | -- | $48,450 |
Find assessor info on the county website
Monthly payment
Est. payment
Payment breakdown
Explore the cost of this home by adjusting the details. Changes won't be saved.Climate risks
Neighborhood: Harbor Town

Similar homes
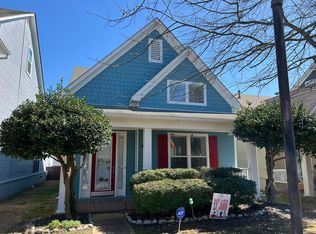
- $345,9003 bd3 ba1.7k sqft137 Fleets Island Dr, Memphis, TN 38103For Sale
 MLS ID #10228288, Quintavius M Burdette, REMAX Experts. MAAR
 - $329,0003 bd2 ba1.2k sqft1183 Harbor River Dr, Memphis, TN 38103For Sale
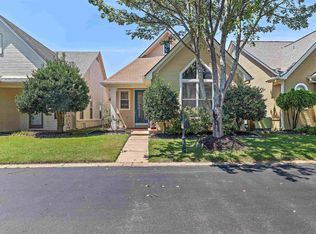 MLS ID #10229054, Ali Nawaz, KAIZEN Realty, LLC. MAAR
 - $365,0003 bd3 ba1.9k sqft1128 Island Pl E, Memphis, TN 38103For Sale
 MLS ID #10228392, Richard Travers, Crye-Leike, Inc., REALTORS. MAAR
 - $314,5003 bd2 ba1.3k sqft1365 Harbor Park Dr, Memphis, TN 38103For Sale
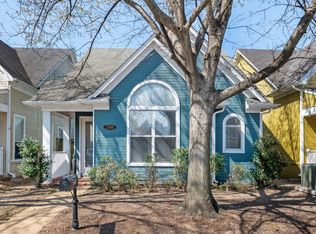
 MLS ID #3243673, Jennifer Carstensen. RealTracs MLS as distributed by MLS GRID
 - $324,9004 bd2 ba1.9k sqft1023 Forrest Ave, Memphis, TN 38105For SaleMLS ID #3279365, Mallory Salemi. RealTracs MLS as distributed by MLS GRID
