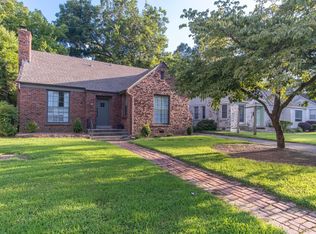
Brand new carpet! Meticulously cared for townhouse at Joffre Place has everything you need and more. The outside is picturesque and is accented by beautiful landscaping in full bloom, Japanese maples and other perennials lead to private courtyard. Step inside the front door to a 2 story den and living room. Spacious primary bedroom down with double vanity bathroom. Wonderfully updated kitchen with adjoining breakfast area compliments the downstairs. 2 bedrooms and a full jack and jill bathroom upstairs. In addition to the attached 2 car garage, there is private parking behind the house as well. Schedule your showing today!
For sale
Price cut: $9K (9/8)
$336,000
164 S Reese St, Memphis, TN 38111
3beds
1,839sqft
Single Family Residence
Built in 1991
3,049 Square Feet Lot
$330,500 Zestimate®
$183/sqft
$120/mo HOA
What's special
Private courtyardBrand new carpetAdjoining breakfast areaWonderfully updated kitchenSpacious primary bedroom downDouble vanity bathroom
- 55 days
- 232
- 18
Zillow last checked:
Listing updated:
Listed by:
Scott Gresham,
Ware Jones, REALTORS 901-450-4011
Source: MAAR,MLS#: 10228122
Facts & features
Interior
Bedrooms & bathrooms
- Bedrooms: 3
- Bathrooms: 2
- Full bathrooms: 2
Rooms
- Room types: Attic
Primary bedroom
- Features: Walk-In Closet(s), Carpet
- Level: First
- Area: 195
- Dimensions: 13 x 15
Bedroom 2
- Features: Shared Bath, Carpet
- Level: Second
- Area: 156
- Dimensions: 12 x 13
Bedroom 3
- Features: Shared Bath, Carpet
- Level: Second
- Area: 130
- Dimensions: 10 x 13
Primary bathroom
- Features: Double Vanity, Full Bath
Dining room
- Features: Separate Dining Room
- Area: 132
- Dimensions: 11 x 12
Kitchen
- Features: Updated/Renovated Kitchen, Breakfast Bar, Pantry, Washer/Dryer Connections
- Area: 150
- Dimensions: 10 x 15
Living room
- Area: 260
- Dimensions: 13 x 20
Den
- Area: 195
- Dimensions: 13 x 15
Heating
- Central
Cooling
- Central Air
Appliances
- Included: Range/Oven, Cooktop, Dishwasher, Microwave, Trash Compactor, Refrigerator, Washer, Dryer
- Laundry: Laundry Room
Features
- 1 or More BR Down, Primary Down, Double Vanity Bath, High Ceilings, Two Story Foyer, Walk-In Closet(s), Living Room, Den/Great Room, Kitchen, Primary Bedroom, Laundry Room, Breakfast Room, 2nd Bedroom, 3rd Bedroom, 1 Bath, Storage, Square Feet Source: AutoFill (MAARdata) or Public Records (Cnty Assessor Site)
- Flooring: Part Hardwood, Part Carpet, Tile
- Doors: Storm Door(s)
- Windows: Double Pane Windows, Window Treatments
- Attic: Pull Down Stairs,Attic Access
- Number of fireplaces: 1
- Fireplace features: Vented Gas Fireplace, In Den/Great Room
Interior area
- Total interior livable area: 1,839 sqft
Property
Parking
- Total spaces: 2
- Parking features: Garage Door Opener, Garage Faces Rear, Assigned, Guest
- Has garage: Yes
- Covered spaces: 2
Features
- Stories: 2
- Exterior features: Courtyard
- Pool features: None
- Fencing: Wrought Iron,Iron Fence
Lot
- Size: 3,049 Square Feet
- Dimensions: 32 x 100
- Features: Professionally Landscaped
Details
- Parcel number: 045127 A00002
Construction
Type & style
- Home type: SingleFamily
- Architectural style: Other (See Remarks)
- Property subtype: Single Family Residence
Materials
- Brick Veneer, Wood/Composition
- Roof: Composition Shingles
Condition
- New construction: No
- Year built: 1991
Community & HOA
Community
- Security: Security System, Smoke Detector(s), Burglar Alarm, Fire Alarm
- Subdivision: Poplar-reese Pd Phase 1
HOA
- Has HOA: Yes
- HOA fee: $1,440 annually
Location
- Region: Memphis
Financial & listing details
- Price per square foot: $183/sqft
- Tax assessed value: $346,700
- Annual tax amount: $4,569
- Price range: $336K - $336K
- Date on market: 8/11/2026
- Cumulative days on market: 182 days
- Listing terms: Conventional,FHA,VA Loan
Estimated market value
$330,500
$314,000 - $347,000
$1,763/mo
Price history
| Date | Event | Price |
|---|---|---|
| 9/8/2026 | Price change | $336,000-2.6%$183/sqft |
Source:  MAAR #10228122 Report a problem MAAR #10228122 Report a problem | ||
| 8/11/2026 | Listed for sale | $345,000$188/sqft |
Source: MAAR #10228122 Report a problem | ||
| 8/11/2026 | Listing removed | $345,000$188/sqft |
Source: MAAR #10225913 Report a problem | ||
| 7/22/2026 | Price change | $345,000-1.1%$188/sqft |
Source: MAAR #10225913 Report a problem | ||
| 7/12/2026 | Listed for sale | $349,000$190/sqft |
Source: MAAR #10225913 Report a problem | ||
| 7/11/2026 | Listing removed | $349,000$190/sqft |
Source: MAAR #10218594 Report a problem | ||
| 6/5/2026 | Price change | $349,000-2.8%$190/sqft |
Source: MAAR #10218594 Report a problem | ||
| 5/12/2026 | Price change | $359,000-2.6%$195/sqft |
Source: MAAR #10218594 Report a problem | ||
| 4/28/2026 | Price change | $368,500-2.8%$200/sqft |
Source: MAAR #10218594 Report a problem | ||
| 4/7/2026 | Listed for sale | $379,000+7.7%$206/sqft |
Source: MAAR #10218594 Report a problem | ||
| 4/28/2023 | Sold | $352,000-1.7%$191/sqft |
Source: MAAR #10142444 Report a problem | ||
| 2/27/2023 | Contingent | $358,000$195/sqft |
Source: MAAR #10142444 Report a problem | ||
| 2/22/2023 | Listed for sale | $358,000+96.7%$195/sqft |
Source: MAAR #10142444 Report a problem | ||
| 5/7/1998 | Sold | $182,000+3.8%$99/sqft |
Source: Public Record Report a problem | ||
| 3/15/1996 | Sold | $175,400$95/sqft |
Source: Public Record Report a problem | ||
Public tax history
| Year | Property taxes | Tax assessment |
|---|---|---|
| 2025 | $4,568 +13.4% | $86,675 +41.7% |
| 2024 | $4,029 +8.1% | $61,175 |
| 2023 | $3,727 | $61,175 |
| 2022 | -- | $61,175 |
| 2021 | -- | $61,175 +6.7% |
| 2020 | $1,832 | $57,325 |
| 2019 | $1,832 -21.1% | $57,325 |
| 2018 | $2,322 -45.1% | $57,325 |
| 2017 | $4,231 +154.9% | $57,325 +17.4% |
| 2016 | $1,660 -1.2% | $48,825 |
| 2014 | $1,680 | $48,825 |
| 2013 | -- | $48,825 -7.3% |
| 2012 | -- | $52,675 |
| 2011 | -- | $52,675 |
| 2010 | -- | $52,675 |
| 2009 | -- | $52,675 +0.1% |
| 2008 | -- | $52,600 |
| 2007 | -- | $52,600 |
| 2006 | -- | $52,600 |
| 2005 | -- | $52,600 +36.2% |
| 2004 | -- | $38,625 |
| 2003 | -- | $38,625 |
| 2002 | -- | $38,625 |
| 2001 | -- | $38,625 -0.3% |
| 2000 | -- | $38,725 |
Find assessor info on the county website
Monthly payment
Est. payment
Payment breakdown
Explore the cost of this home by adjusting the details. Changes won't be saved.Climate risks
Neighborhood: Colonial-Yorkshire
Similar homes
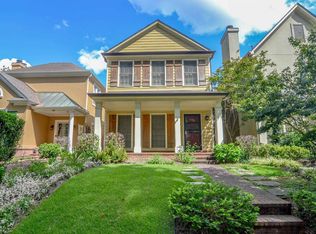
- $382,9013 bd3 ba2k sqft154 Granehampton Ln, Memphis, TN 38111For Sale
 MLS ID #10222411, Jeffrey C Howard, Bluff City Realty Group, LLC. MAAR
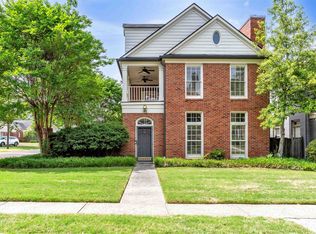
 - $325,0003 bd3 ba1.9k sqft471 S Reese St, Memphis, TN 38111For Sale
 MLS ID #10216668, Julianne P Carney, Keller Williams. MAAR

 - $299,9002 bd3 ba1.5k sqft3123 Cowden Ave, Memphis, TN 38111For Sale
 MLS ID #10225665, Jennifer Williams, Hobson, REALTORS. MAAR
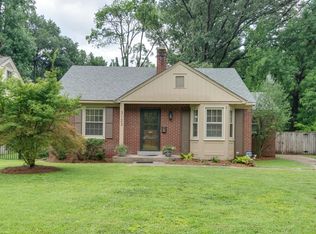
 - $375,0004 bd2 ba2.6k sqft3639 Cowden Ave, Memphis, TN 38111For Sale
 MLS ID #10229597, Carrie E Benitone, Ware Jones, REALTORS. MAAR
