Enjoy added peace of mind with a 1% mortgage-rate buydown, 1-year home warranty, and a 12-month Satisfaction Guarantee—love this home, or we’ll sell it for free!* Ask for full details. This three-story modern condo features three bedrooms, three-and-a-half bathrooms, a 2-car private garage, private dog park, and three private balconies. The primary suite offers a walk-in closet and a luxurious bath with dual vanities, a whirlpool tub, and a separate shower. Hardwood flooring on the main levels Conveniently located near South Main restaurants, shops, entertainment, and everything Downtown Memphis has to offer.
For sale
Price cut: $4.9K (9/1)
$320,000
616 Denmark Dr #106, Memphis, TN 38103
3beds
1,980sqft
Condominium
Built in 2006
-- sqft lot
$316,100 Zestimate®
$162/sqft
$-- HOA
What's special
Three private balconiesPrivate dog parkThree-and-a-half bathroomsThree bedroomsSeparate showerWhirlpool tub
- 33 days
- 266
- 19
Zillow last checked:
Listing updated:
Listed by:
Joshua D Hisaw,
Keller Williams 901-261-7900
Source: MAAR,MLS#: 10227501
Facts & features
Interior
Bedrooms & bathrooms
- Bedrooms: 3
- Bathrooms: 4
- Full bathrooms: 3
- 1/2 bathrooms: 1
Rooms
- Room types: Loft/Balcony
Primary bedroom
- Features: Carpet, Smooth Ceiling, Walk-In Closet(s)
- Area: 266
- Dimensions: 14 x 19
Bedroom 2
- Features: Carpet, Private Full Bath, Smooth Ceiling
- Area: 110
- Dimensions: 10 x 11
Bedroom 3
- Features: Hardwood Floor, Private Full Bath, Smooth Ceiling
- Level: First
- Area: 143
- Dimensions: 11 x 13
Primary bathroom
- Features: Double Vanity, Separate Shower, Smooth Ceiling, Tile Floor, Whirlpool Tub, Full Bath
Dining room
- Features: Separate Dining Room
- Area: 140
- Dimensions: 10 x 14
Kitchen
- Features: Breakfast Bar, Eat-in Kitchen, Pantry, Washer/Dryer Connections
- Area: 120
- Dimensions: 10 x 12
Living room
- Features: Great Room
- Dimensions: 0 x 0
Den
- Area: 187
- Dimensions: 11 x 17
Heating
- 3 or More Systems, Central
Cooling
- 3 or More Systems, Ceiling Fan(s), Central Air
Appliances
- Included: Electric Water Heater, Gas Cooktop, Disposal, Dishwasher
- Laundry: Laundry Closet
Features
- 1 or More BR Down, Primary Up, Luxury Primary Bath, Double Vanity Bath, Separate Tub & Shower, Full Bath Down, Smooth Ceiling, 3rd Bedroom, 1 Bath, 1/2 Bath, Den/Great Room, Dining Room, Kitchen, Storage, Square Feet Source: AutoFill (MAARdata) or Public Records (Cnty Assessor Site)
- Flooring: Part Hardwood, Part Carpet, Tile
- Number of fireplaces: 1
- Fireplace features: In Den/Great Room
Interior area
- Total interior livable area: 1,980 sqft
Property
Parking
- Total spaces: 2
- Parking features: Storage, Garage Door Opener, Garage Faces Rear
- Has garage: Yes
- Covered spaces: 2
Features
- Stories: 3
- Patio & porch: Patio
- Exterior features: Balcony
- Pool features: None
- Has spa: Yes
- Spa features: Whirlpool(s), Bath
Lot
- Size: 2.22 Acres
- Features: Landscaped, Level
Details
- Parcel number: 002091 B00031
Construction
Type & style
- Home type: Condo
- Architectural style: Traditional
- Property subtype: Condominium
- Attached to another structure: Yes
Materials
- Brick Veneer, Wood/Composition
- Foundation: Slab
- Roof: Built-Up/Flat
Condition
- New construction: No
- Year built: 2006
Utilities & green energy
- Sewer: Public Sewer
- Water: Public
Community & HOA
Community
- Features: Other (See REMARKS)
- Security: Dead Bolt Lock(s), Smoke Detector(s)
- Subdivision: City Commons At South End 4th Amend
HOA
- Services included: Maintenance Structure, Maintenance Grounds
Location
- Region: Memphis
Financial & listing details
- Price per square foot: $162/sqft
- Tax assessed value: $358,800
- Annual tax amount: $4,728
- Price range: $320K - $320K
- Date on market: 8/3/2026
- Cumulative days on market: 322 days
- Listing terms: Conventional,FHA,VA Loan
Estimated market value
$316,100
$300,000 - $332,000
$2,711/mo
Price history
| Date | Event | Price |
|---|---|---|
| 9/1/2026 | Price change | $320,000-1.5%$162/sqft |
Source:  MAAR #10227501 Report a problem MAAR #10227501 Report a problem | ||
| 8/25/2026 | Price change | $324,9250%$164/sqft |
Source: MAAR #10227501 Report a problem | ||
| 8/18/2026 | Price change | $324,9500%$164/sqft |
Source: MAAR #10227501 Report a problem | ||
| 8/12/2026 | Price change | $324,9750%$164/sqft |
Source: MAAR #10227501 Report a problem | ||
| 8/3/2026 | Listed for sale | $325,000$164/sqft |
Source: MAAR #10227501 Report a problem | ||
| 7/18/2026 | Listing removed | $325,000$164/sqft |
Source: MAAR #10219595 Report a problem | ||
| 5/19/2026 | Price change | $325,000-2.4%$164/sqft |
Source: MAAR #10219595 Report a problem | ||
| 4/18/2026 | Listed for sale | $333,000$168/sqft |
Source: MAAR #10219595 Report a problem | ||
| 4/2/2026 | Listing removed | $333,000$168/sqft |
Source: MAAR #10206018 Report a problem | ||
| 9/18/2025 | Listed for sale | $333,000-5.7%$168/sqft |
Source: MAAR #10206018 Report a problem | ||
| 2/23/2023 | Sold | $353,000-3.3%$178/sqft |
Source: MAAR #10138025 Report a problem | ||
| 2/15/2023 | Pending sale | $364,900$184/sqft |
Source: MAAR #10138025 Report a problem | ||
| 1/19/2023 | Contingent | $364,900$184/sqft |
Source: MAAR #10138025 Report a problem | ||
| 11/25/2022 | Price change | $364,900-6.4%$184/sqft |
Source: MAAR #10138025 Report a problem | ||
| 11/21/2022 | Listed for sale | $389,900+38.8%$197/sqft |
Source: MAAR #10138025 Report a problem | ||
| 4/23/2019 | Sold | $281,000+0.7%$142/sqft |
Source: MAAR #10047076 Report a problem | ||
| 3/25/2019 | Pending sale | $279,000$141/sqft |
Source: Garland Company Real Estate, L #10047076 Report a problem | ||
| 3/2/2019 | Listed for sale | $279,000+42.7%$141/sqft |
Source: Garland Company Real Estate, L #10047076 Report a problem | ||
| 12/3/2013 | Sold | $195,500-16.8%$99/sqft |
Source: Public Record Report a problem | ||
| 6/13/2013 | Listing removed | $234,900$119/sqft |
Source: Downtown Condo Connection, REALTORS #3273625 Report a problem | ||
| 6/11/2013 | Listed for sale | $234,900+31.2%$119/sqft |
Source: Downtown Condo Connection, REALTORS #3273625 Report a problem | ||
| 12/28/2012 | Listing removed | $179,000$90/sqft |
Source: Revid Investments, LLC #3228923 Report a problem | ||
| 4/21/2012 | Listed for sale | $179,000$90/sqft |
Source: Revid Investments, LLC #3228923 Report a problem | ||
Public tax history
| Year | Property taxes | Tax assessment |
|---|---|---|
| 2025 | $4,728 -5.6% | $89,700 +18% |
| 2024 | $5,007 +8.1% | $76,025 |
| 2023 | $4,631 | $76,025 |
| 2022 | -- | $76,025 |
| 2021 | -- | $76,025 +30% |
| 2020 | $1,870 | $58,500 |
| 2019 | $1,870 -21.1% | $58,500 |
| 2018 | $2,369 -45.1% | $58,500 |
| 2017 | $4,318 +201.9% | $58,500 +39% |
| 2016 | $1,431 -10.3% | $42,075 |
| 2014 | $1,594 | $42,075 -37.5% |
| 2013 | -- | $67,320 +34.6% |
| 2012 | -- | $50,000 |
| 2011 | -- | $50,000 -39.4% |
| 2010 | -- | $82,475 |
| 2009 | -- | $82,475 |
| 2008 | -- | $82,475 -11.6% |
| 2007 | -- | $93,325 |
Find assessor info on the county website
Monthly payment
Est. payment
Payment breakdown
Explore the cost of this home by adjusting the details. Changes won't be saved.Climate risks
Neighborhood: Downtown

Similar homes
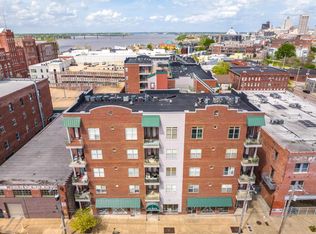
- $311,9003 bd3 ba1.7k sqftCity House, Memphis, TN 38103For Sale
 MLS ID #10218527, Pam Beall, Crye-Leike, Inc., REALTORS. MAAR
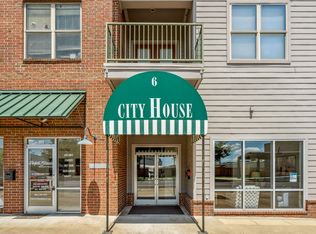
 - $333,9003 bd3 ba1.7k sqftCityhouse Condos, Memphis, TN 38103For Sale
 MLS ID #10215411, Chris Garland, Crye-Leike, Inc., REALTORS. MAAR
 - $314,9002 bd2 ba1.5k sqftMachine Shop, Memphis, TN 38103For Sale
 MLS ID #10217486, Mike Parker, The Firm. MAAR
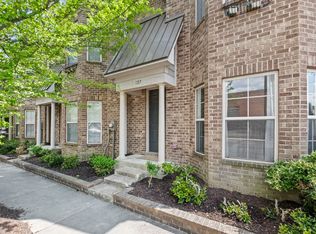
 - $358,0002 bd3 ba1.5k sqftCarolina Lofts, Memphis, TN 38103For Sale
 MLS ID #10229395, Tyler Bowman, Weichert, REALTORS-BenchMark. MAAR
 - $324,9004 bd2 ba1.9k sqft1023 Forrest Ave, Memphis, TN 38105For Sale
 MLS ID #3279365, Mallory Salemi. RealTracs MLS as distributed by MLS GRID
