Money making opportunity in the heart of the South Main Arts District! This adorable 2 bedroom (split), 2 bath condo is an active Airbnb and stays rented, making it an excellent investment or opportunity to enjoy downtown living while generating income. Furnishings can be negotiated. Hardwood thru out. Tons of windows that fill the unit with natural light. The cute kitchen offers plenty of cabinet space and a breakfast bar with pass through really opening up the flow. Cute outdoor balcony. One assigned gated parking space is included, with additional street parking available. Charming, comfortable and full of character, this desirable location puts you within easy reach of everything downtown Memphis has to offer, including fabulous restaurants, pubs, the FedExForum, Orpheum Theatre and the vibrant South Main entertainment district. Whether you're looking for an income-producing property, a weekend getaway or your own downtown retreat, this one is worth a look!
For sale
$300,000
85 Vance Ave APT 202, Memphis, TN 38103
2beds
1,100sqft
Condominium
Built in 2003
-- sqft lot
$292,300 Zestimate®
$273/sqft
$-- HOA
What's special
Cute outdoor balconyHardwood thru out
- 35 days
- 116
- 3
Zillow last checked:
Listing updated:
Listed by:
Amanda M Lott,
BHHS McLemore & Co. Realty 901-701-7555,
Carol Lott,
BHHS McLemore & Co. Realty
Source: MAAR,MLS#: 10230485
Facts & features
Interior
Bedrooms & bathrooms
- Bedrooms: 2
- Bathrooms: 2
- Full bathrooms: 2
Primary bedroom
- Features: Walk-In Closet(s), Hardwood Floor
- Level: First
- Area: 144
- Dimensions: 12 x 12
Bedroom 2
- Features: Private Full Bath, Hardwood Floor
- Level: First
- Area: 144
- Dimensions: 12 x 12
Primary bathroom
- Features: Tile Floor, Full Bath
Dining room
- Area: 96
- Dimensions: 8 x 12
Kitchen
- Features: Pantry, Washer/Dryer Connections
- Area: 72
- Dimensions: 8 x 9
Living room
- Features: Great Room
- Area: 234
- Dimensions: 13 x 18
Den
- Dimensions: 0 x 0
Heating
- Central
Cooling
- Central Air
Appliances
- Included: Range/Oven, Disposal, Dishwasher
- Laundry: Laundry Closet
Features
- All Bedrooms Down, Primary Down, Two Primaries, Split Bedroom Plan, Full Bath Down, Square Feet Source: AutoFill (MAARdata) or Public Records (Cnty Assessor Site)
- Flooring: Part Hardwood, Part Carpet, Tile
- Windows: Double Pane Windows, Window Treatments
- Has fireplace: No
- Common walls with other units/homes: End Unit
Interior area
- Total interior livable area: 1,100 sqft
Video & virtual tour
Property
Parking
- Parking features: Gated, Parking Lot, Assigned, On Street
- Has uncovered spaces: Yes
Features
- Stories: 1
- Exterior features: Balcony, Sidewalks
- Pool features: None
Lot
- Size: 871 Square Feet
- Dimensions: 30451 SF
- Features: Level, Historic District
Details
- Parcel number: 002103 A00020
Construction
Type & style
- Home type: Condo
- Architectural style: Traditional
- Property subtype: Condominium
- Attached to another structure: Yes
Materials
- Brick Veneer
Condition
- New construction: No
- Year built: 2003
Utilities & green energy
- Sewer: Public Sewer
- Water: Public
Community & HOA
Community
- Features: Gated, Other (See REMARKS)
- Subdivision: Talbot Square Condo
HOA
- Services included: Trash, Maintenance Structure, Maintenance Grounds, Management Fees, Exterior Insurance, Reserve Fund, Parking
Location
- Region: Memphis
Financial & listing details
- Price per square foot: $273/sqft
- Tax assessed value: $226,700
- Annual tax amount: $2,988
- Price range: $300K - $300K
- Date on market: 9/15/2026
- Cumulative days on market: 36 days
- Listing terms: Conventional
Estimated market value
$292,300
$278,000 - $307,000
$1,820/mo
Price history
| Date | Event | Price |
|---|---|---|
| 9/15/2026 | Listed for sale | $300,000+42.9%$273/sqft |
Source:  MAAR #10230485 Report a problem | ||
| 3/28/2024 | Sold | $210,000+21.4%$191/sqft |
Source: MAAR #10169195 Report a problem | ||
| 12/15/2004 | Sold | $173,000$157/sqft |
Source: Public Record Report a problem | ||
Public tax history
| Year | Property taxes | Tax assessment |
|---|---|---|
| 2025 | $2,987 +10.6% | $56,675 +38.2% |
| 2024 | $2,700 +8.1% | $41,000 |
| 2023 | $2,498 | $41,000 |
| 2022 | -- | $41,000 |
| 2021 | -- | $41,000 +3.5% |
| 2020 | $1,266 | $39,600 |
| 2019 | $1,266 -21.1% | $39,600 |
| 2018 | $1,604 -45.1% | $39,600 |
| 2017 | $2,923 +131.6% | $39,600 +6.7% |
| 2016 | $1,262 -5.9% | $37,125 |
| 2014 | $1,342 | $37,125 -12.6% |
| 2013 | -- | $42,500 +1% |
| 2012 | -- | $42,075 |
| 2011 | -- | $42,075 -5.7% |
| 2010 | -- | $44,625 |
| 2009 | -- | $44,625 +36.6% |
| 2008 | -- | $32,675 |
| 2007 | -- | $32,675 |
| 2006 | -- | $32,675 |
| 2005 | -- | $32,675 |
Find assessor info on the county website
Monthly payment
Est. payment
Payment breakdown
Explore the cost of this home by adjusting the details. Changes won't be saved.Climate risks
Neighborhood: Downtown


Similar homes
- $--2 bd1 ba1.2k sqft107 S Front St APT 36, Memphis, TN 38103Auction
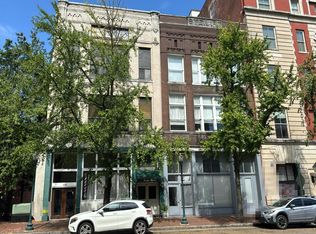 Auction.com 2
- $279,9002 bd2 ba1.5k sqft600 S Main St APT 303, Memphis, TN 38103For Sale
 MLS ID #10224146, Trey Foster, Emmett Baird Realty, LLC. MAAR
- $259,0002 bd2 ba1.6k sqftRiver Row, Memphis, TN 38103For Sale
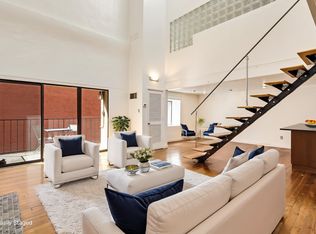 MLS ID #10229800, Brad Beall, Crye-Leike, Inc., REALTORS. MAAR
- $250,0002 bd1 ba921 sqftAmbassador Commons, Memphis, TN 38103For Sale
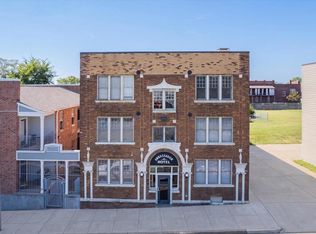 MLS ID #10230484, Amanda M Lott, BHHS McLemore & Co. Realty. MAAR
- $314,5003 bd2 ba1.3k sqft1365 Harbor Park Dr, Memphis, TN 38103For Sale
 MLS ID #3243673, Jennifer Carstensen. RealTracs MLS as distributed by MLS GRID
