LIVE,WORK & PLAY...in your neighborhood!! Comfort, style, & functionality come together in a beautifully maintained home perfect for modern living. From the moment you arrive, you’ll appreciate the inviting curb appeal & well-kept surroundings that set the tone for what’s inside. The kitchen offers ample cabinetry & counter space. This home is ideally located within walking distance to restaurants, grocery stores, & walking trails. Seller is willing to rent for $2200 a month.
For sale
Price cut: $10 (9/26)
$314,990
1197 Misty Isle Dr, Memphis, TN 38103
2beds
1,201sqft
Apartment
Built in 2001
-- sqft lot
$309,300 Zestimate®
$262/sqft
$-- HOA
What's special
Well-kept surroundingsInviting curb appeal
- 204 days
- 105
- 10
Zillow last checked:
Listing updated:
Listed by:
Francyetta Seward,
C21 Patterson & Assoc. Real Es 901-701-1064
Source: MAAR,MLS#: 10217941
Facts & features
Interior
Bedrooms & bathrooms
- Bedrooms: 2
- Bathrooms: 2
- Full bathrooms: 2
Primary bedroom
- Features: Walk-In Closet(s), Fireplace, Vaulted/Coffered Ceiling, Hardwood Floor, Carpet
- Level: First
- Area: 210
- Dimensions: 14 x 15
Bedroom 2
- Features: Walk-In Closet(s), Vaulted/Coffered Ceilings, Hardwood Floor, Carpet
- Level: First
- Area: 120
- Dimensions: 10 x 12
Bedroom 3
- Area: 110
- Dimensions: 10 x 11
Primary bathroom
- Features: Double Vanity, Separate Shower, Vaulted/Coffered Ceiling, Full Bath
Dining room
- Dimensions: 0 x 0
Kitchen
- Features: Updated/Renovated Kitchen, Eat-in Kitchen, Pantry, Washer/Dryer Connections
- Area: 96
- Dimensions: 8 x 12
Living room
- Features: Great Room
- Dimensions: 0 x 0
Den
- Area: 224
- Dimensions: 14 x 16
Heating
- Central
Cooling
- 220 Wiring, Ceiling Fan(s), Central Air
Appliances
- Included: Range/Oven, Disposal, Dishwasher
- Laundry: Laundry Room, Laundry Closet
Features
- All Bedrooms Down, Primary Down, Split Bedroom Plan, Renovated Bathroom, Double Vanity Bath, Separate Tub & Shower, Other (See Remarks), Den/Great Room, Kitchen, Primary Bedroom, 2nd Bedroom, 2 or More Baths, Laundry Room, Square Feet Source: AutoFill (MAARdata) or Public Records (Cnty Assessor Site)
- Flooring: Part Hardwood, Part Carpet, Tile
- Doors: Storm Door(s)
- Attic: Pull Down Stairs
- Number of fireplaces: 1
- Fireplace features: Ventless, In Den/Great Room
Interior area
- Total interior livable area: 1,201 sqft
Property
Parking
- Total spaces: 2
- Parking features: Garage Door Opener, Garage Faces Rear
- Has garage: Yes
- Covered spaces: 2
Accessibility
- Accessibility features: Other (See REMARKS)
Features
- Stories: 1
- Patio & porch: Porch, Patio
- Pool features: None
Lot
- Size: 3,049 Square Feet
- Dimensions: 31 x 100
- Features: Level
Details
- Parcel number: 069077 D00002
Construction
Type & style
- Home type: Apartment
- Architectural style: Colonial
- Property subtype: Apartment
Materials
- Brick Veneer, Wood/Composition, Vinyl Siding
- Foundation: Slab
- Roof: Composition Shingles
Condition
- New construction: No
- Year built: 2001
Details
- Warranty included: Yes
Utilities & green energy
- Sewer: Public Sewer
- Water: Public
Community & HOA
Community
- Features: Other (See Remarks)
- Security: Smoke Detector(s)
- Subdivision: Harbor Isle Pd Ph 1
Location
- Region: Memphis
Financial & listing details
- Price per square foot: $262/sqft
- Tax assessed value: $312,100
- Annual tax amount: $4,113
- Price range: $315K - $315K
- Date on market: 3/29/2026
- Cumulative days on market: 205 days
- Listing terms: Conventional,FHA,Other (See REMARKS),VA Loan
Estimated market value
$309,300
$294,000 - $325,000
$1,808/mo
Price history
| Date | Event | Price |
|---|---|---|
| 9/26/2026 | Price change | $2,175-1.1%$2/sqft |
Source: MAAR #10226063 Report a problem | ||
| 9/26/2026 | Price change | $314,9900%$262/sqft |
Source:  MAAR #10217941 Report a problem MAAR #10217941 Report a problem | ||
| 7/14/2026 | Listed for rent | $2,200+4.8%$2/sqft |
Source: MAAR #10226063 Report a problem | ||
| 7/9/2026 | Price change | $315,000-1.9%$262/sqft |
Source: MAAR #10217941 Report a problem | ||
| 7/1/2026 | Price change | $321,000-0.3%$267/sqft |
Source: MAAR #10217941 Report a problem | ||
| 3/29/2026 | Listed for sale | $322,000+39.7%$268/sqft |
Source: MAAR #10217941 Report a problem | ||
| 4/22/2024 | Listing removed | -- |
Source: MAAR #10166146 Report a problem | ||
| 2/18/2024 | Listed for rent | $2,100$2/sqft |
Source: MAAR #10166146 Report a problem | ||
| 5/28/2019 | Sold | $230,499+0.2%$192/sqft |
Source: MAAR #10051219 Report a problem | ||
| 4/27/2019 | Listed for sale | $229,999+34.5%$192/sqft |
Source: MidSouth Residential, LLC #10051219 Report a problem | ||
| 2/27/2015 | Sold | $171,000-7.6%$142/sqft |
Source: MAAR #9944244 Report a problem | ||
| 7/11/2006 | Sold | $185,000+31.5%$154/sqft |
Source: Public Record Report a problem | ||
| 10/31/2001 | Sold | $140,685$117/sqft |
Source: Public Record Report a problem | ||
Public tax history
| Year | Property taxes | Tax assessment |
|---|---|---|
| 2025 | $4,113 +4.2% | $78,025 +30.2% |
| 2024 | $3,946 +8.1% | $59,925 |
| 2023 | $3,650 | $59,925 |
| 2022 | -- | $59,925 |
| 2021 | -- | $59,925 +40.3% |
| 2020 | $1,365 | $42,700 |
| 2019 | $1,365 -21.1% | $42,700 |
| 2018 | $1,729 -45.1% | $42,700 |
| 2017 | $3,152 +139.2% | $42,700 +10.2% |
| 2016 | $1,318 -1% | $38,750 |
| 2014 | $1,331 | $38,750 |
| 2013 | -- | $38,750 -7.1% |
| 2012 | -- | $41,725 |
| 2011 | -- | $41,725 |
| 2010 | -- | $41,725 |
| 2009 | -- | $41,725 +8.7% |
| 2008 | -- | $38,375 |
| 2007 | -- | $38,375 |
| 2006 | -- | $38,375 |
| 2005 | -- | $38,375 +18.4% |
| 2004 | -- | $32,400 |
| 2003 | -- | $32,400 |
| 2002 | -- | $32,400 |
Find assessor info on the county website
Monthly payment
Est. payment
Payment breakdown
Explore the cost of this home by adjusting the details. Changes won't be saved.Climate risks
Neighborhood: Harbor Town


Similar homes
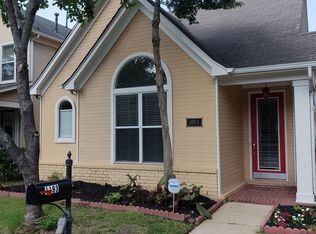
- $314,5003 bd2 ba1.3k sqft1365 Harbor Park Dr, Memphis, TN 38103For Sale
 MLS ID #3243673, Jennifer Carstensen. RealTracs MLS as distributed by MLS GRID
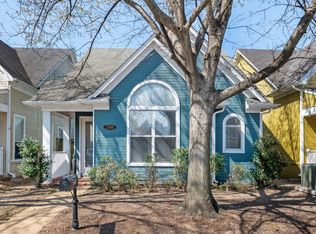
 - $309,5002 bd2 ba1.2k sqft1364 Harbor Park Dr, Memphis, TN 38103For Sale
 MLS ID #10230380, Diana Dandridge, Harris & Harris Realty Group,. MAAR
 - $345,0003 bd3 ba1.5k sqft1282 Island Pl E, Memphis, TN 38103For Sale
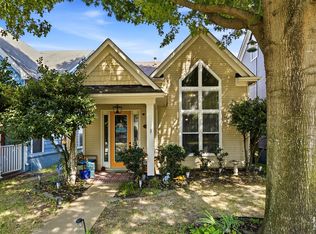 MLS ID #10229272, Leigh Martin, Hobson, REALTORS. MAAR
 - $370,0003 bd2 ba1.6k sqft1458 Island Town Cv, Memphis, TN 38103For Sale
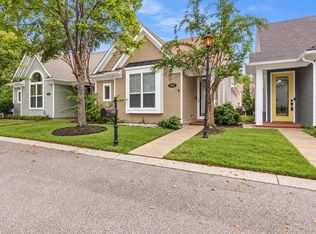 MLS ID #10232675, Arica L Blake, Keller Williams. MAAR
 - $359,9003 bd3 ba1.7k sqft1124 Misty Isle Dr, Memphis, TN 38103For SaleMLS ID #3545266, Chasity Blackburn. RealTracs MLS as distributed by MLS GRID
