Live in the heart of the vibrant South Main Historic Arts District in this 2 bedroom 2.5 bath condo located in sought after State Place. Near restaurants, galleries, entertainment, the riverfront, and everything Downtown Memphis has to offer. Inside, you'll find high smooth ceilings, hardwood floors throughout the living areas, and a spacious open floor plan. The kitchen offers an abundance of cabinetry, a pantry, and all appliances remain, including the washer and dryer. The primary bedroom features a large walk-in closet and convenient access to the tiled bath. A separate laundry room. A private balcony that provides the perfect spot to enjoy your morning brew or unwind after a long day. The community amenities include a gated entrance, neighborhood pool, fitness center, large private dog park, storage cage and trash chute on the same floor, with assigned parking spaces.
For sale
$250,000
665 Tennessee St APT 205, Memphis, TN 38103
2beds
1,283sqft
Condominium
Built in 2006
-- sqft lot
$243,900 Zestimate®
$195/sqft
$-- HOA
What's special
Gated entranceLarge private dog parkSpacious open floor planSeparate laundry roomAssigned parking spacesNeighborhood poolTiled bath
- 68 days
- 121
- 5
Zillow last checked:
Listing updated:
Listed by:
Sherry A Scott-Chambers,
Crye-Leike, Inc., REALTORS 901-260-5844
Source: MAAR,MLS#: 10225316
Facts & features
Interior
Bedrooms & bathrooms
- Bedrooms: 2
- Bathrooms: 3
- Full bathrooms: 2
- 1/2 bathrooms: 1
Rooms
- Room types: Entry Hall
Primary bedroom
- Features: Built-In Cabinets/Bkcases, Carpet, Smooth Ceiling, Walk-In Closet(s)
- Level: First
- Area: 180
- Dimensions: 12 x 15
Bedroom 2
- Features: Carpet, Private Full Bath, Smooth Ceiling
- Level: First
- Area: 143
- Dimensions: 11 x 13
Primary bathroom
- Features: Double Vanity, Separate Shower, Smooth Ceiling, Tile Floor, Whirlpool Tub, Full Bath
Dining room
- Area: 135
- Dimensions: 9 x 15
Kitchen
- Features: Updated/Renovated Kitchen, Pantry, Washer/Dryer Connections
- Area: 72
- Dimensions: 8 x 9
Living room
- Area: 195
- Dimensions: 13 x 15
Den
- Dimensions: 0 x 0
Heating
- Central
Cooling
- Central Air
Appliances
- Included: Range/Oven, Disposal, Dishwasher, Microwave
Features
- All Bedrooms Down, Split Bedroom Plan, Double Vanity Bath, Cable Wired, Square Feet Source: AutoFill (MAARdata) or Public Records (Cnty Assessor Site)
- Flooring: Carpet
- Has fireplace: No
Interior area
- Total interior livable area: 1,283 sqft
Property
Parking
- Total spaces: 1
- Parking features: Storage, Gated, Gate Clickers, Parking Lot, Assigned, On Street, Common
- Has garage: Yes
- Covered spaces: 1
- Has uncovered spaces: Yes
Features
- Stories: 1
- Exterior features: Balcony, Storage
- Pool features: Community, Neighborhood
- Has spa: Yes
- Spa features: Whirlpool(s), Bath
Lot
- Size: 871 Square Feet
- Dimensions: 190.64 x 341.55
Details
- Parcel number: 002088 A00069
Construction
Type & style
- Home type: Condo
- Architectural style: Traditional
- Property subtype: Condominium
- Attached to another structure: Yes
Materials
- Brick Veneer
Condition
- New construction: No
- Year built: 2006
Utilities & green energy
- Water: Public
Community & HOA
Community
- Features: Fitness Center, Courtyard
- Subdivision: First Amendment State Place Condos
Location
- Region: Memphis
Financial & listing details
- Price per square foot: $195/sqft
- Tax assessed value: $259,200
- Annual tax amount: $3,415
- Price range: $250K - $250K
- Date on market: 7/3/2026
- Cumulative days on market: 69 days
- Listing terms: Conventional,FHA,VA Loan
Estimated market value
$243,900
$232,000 - $256,000
$2,001/mo
Price history
| Date | Event | Price |
|---|---|---|
| 7/3/2026 | Listed for sale | $250,000+21.4%$195/sqft |
Source:  MAAR #10225316 Report a problem MAAR #10225316 Report a problem | ||
| 7/18/2008 | Sold | $205,900$160/sqft |
Source: Public Record Report a problem | ||
Public tax history
| Year | Property taxes | Tax assessment |
|---|---|---|
| 2025 | $3,415 -14.8% | $64,800 +6.4% |
| 2024 | $4,009 +8.1% | $60,875 |
| 2023 | $3,708 | $60,875 |
| 2022 | -- | $60,875 |
| 2021 | -- | $60,875 +35.4% |
| 2020 | $1,437 | $44,975 |
| 2019 | $1,437 -21.1% | $44,975 |
| 2018 | $1,821 -45.1% | $44,975 |
| 2017 | $3,320 +129.1% | $44,975 +5.5% |
| 2016 | $1,449 -13.6% | $42,625 |
| 2014 | $1,677 | $42,625 |
| 2013 | -- | $42,625 -19% |
| 2012 | -- | $52,600 |
| 2011 | -- | $52,600 |
| 2010 | -- | $52,600 |
| 2009 | -- | $52,600 +39.3% |
| 2008 | -- | $37,750 |
| 2007 | -- | $37,750 |
Find assessor info on the county website
Monthly payment
Est. payment
Payment breakdown
Explore the cost of this home by adjusting the details. Changes won't be saved.Climate risks
Neighborhood: Downtown



Similar homes
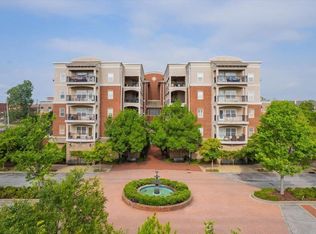
- $249,8002 bd2 ba1.5k sqftCourt Square Condos, Memphis, TN 38103For Sale
 MLS ID #10225262, Joseph E Doughton, KAIZEN Realty, LLC. MAAR
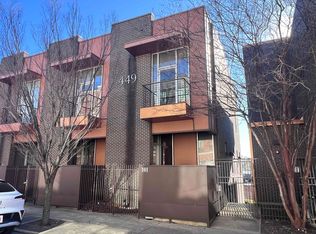
 - $279,0002 bd3 ba1.4k sqftThe Edge At Monroe, Memphis, TN 38103For Sale
 MLS ID #10213037, Chris Garland, Crye-Leike, Inc., REALTORS. MAAR
 - $232,0003 bd2 ba1.6k sqft732 Forest Lake Dr, Memphis, TN 38117For Sale
 MLS ID #10226437, Janice T Mathis, eXp Realty, LLC. MAAR
 - $239,9003 bd2 ba1.6k sqft637 Greenlaw Pl, Memphis, TN 38107For Sale
 MLS ID #10226448, Steven G Dugger, KAIZEN Realty, LLC. MAAR
 - $239,9003 bd2 ba1.5k sqft1206 Hickory Cir, West Memphis, AR 72301For Sale
 MLS ID #26019530, Russell Wren Jr., Coldwell Banker Village Communities. CARMLS
