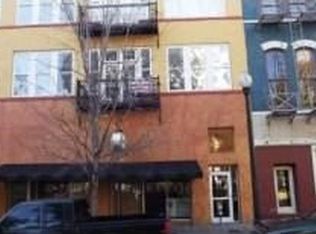
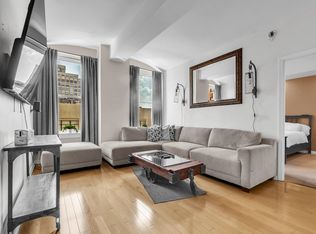
Live in the Heart of Downtown Memphis in this Completely Renovated and Completely Furnished 2 Bedroom 2 Full Bath Condo off South Main Street. Kitchen with Granite Counter Tops, Stainless-Steel Appliances, an Ice Maker, 2 Wine Coolers and More. Please visit to see all the Amenities and all of the Furnishings that stays with the Condo and included in the Price! Office Area off of the Living Area. Great Furnished Patio. HCAV is 8 years old. Hot Water Tank is 2 years old. Walking Distance to Fed-Ex Forum, Beale Street, Orpheum Theater, AutoZone Park, Civil Rights Museum, Renasant Convention Center, The Fire Museum and lots of Nice Restaurants! Condo is Across the Street from the Court Square Park. Everything in the Condo Stays and is included in the Price! Great Short-Term Rental Investment Opportunity!! OWNER/AGENT
For sale
Price cut: $100 (7/15)
$249,800
107 Court Ave #202, Memphis, TN 38103
2beds
1,526sqft
Condominium
Built in 1913
-- sqft lot
$243,300 Zestimate®
$164/sqft
$-- HOA
What's special
Completely furnishedGreat furnished patioCompletely renovatedStainless-steel appliancesIce maker
- 61 days
- 107
- 5
Zillow last checked:
Listing updated:
Listed by:
Joseph E Doughton,
KAIZEN Realty, LLC 901-221-4041
Source: MAAR,MLS#: 10225262
Facts & features
Interior
Bedrooms & bathrooms
- Bedrooms: 2
- Bathrooms: 2
- Full bathrooms: 2
Primary bedroom
- Features: Walk-In Closet(s), Smooth Ceiling, Hardwood Floor
- Level: First
- Area: 225
- Dimensions: 15 x 15
Bedroom 2
- Features: Walk-In Closet(s), Private Full Bath, Smooth Ceiling, Hardwood Floor
- Level: First
- Area: 180
- Dimensions: 12 x 15
Primary bathroom
- Features: Whirlpool Tub, Tile Floor, Full Bath
Dining room
- Features: Separate Dining Room
- Area: 225
- Dimensions: 15 x 15
Kitchen
- Features: Updated/Renovated Kitchen, Eat-in Kitchen, Breakfast Bar, Separate Breakfast Room, Pantry, Washer/Dryer Connections
- Area: 180
- Dimensions: 15 x 12
Living room
- Features: Separate Living Room, Great Room
- Area: 450
- Dimensions: 15 x 30
Office
- Level: First
Den
- Area: 450
- Dimensions: 15 x 30
Heating
- Central, Natural Gas
Cooling
- Central Air
Appliances
- Included: Self Cleaning Oven, Cooktop, Disposal, Dishwasher, Microwave, Refrigerator, Washer, Dryer
- Laundry: Laundry Room
Features
- All Bedrooms Down, 1 or More BR Down, Primary Down, Two Primaries, Renovated Bathroom, Luxury Primary Bath, Full Bath Down, Smooth Ceiling, High Ceilings, Cable Wired, Wet Bar, Walk-In Closet(s), Living Room, Dining Room, Den/Great Room, Kitchen, Primary Bedroom, 2nd Bedroom, 2 or More Baths, Office, Storage, Square Feet Source: Appraisal
- Flooring: Part Hardwood, Tile
- Windows: Window Treatments
- Has fireplace: No
Interior area
- Total interior livable area: 1,526 sqft
Property
Parking
- Parking features: On Street
- Has uncovered spaces: Yes
Features
- Stories: 1
- Patio & porch: Patio
- Pool features: None
- Has spa: Yes
- Spa features: Whirlpool(s), Bath
Lot
- Size: 1,627 Square Feet
- Dimensions: 1627
Details
- Additional structures: Storage
- Parcel number: 002015 B00002
Construction
Type & style
- Home type: Condo
- Architectural style: Traditional
- Property subtype: Condominium
- Attached to another structure: Yes
Materials
- Brick Veneer, Wood/Composition
Condition
- New construction: No
- Year built: 1913
Details
- Warranty included: Yes
Utilities & green energy
- Sewer: Public Sewer
- Water: Public
- Utilities for property: Cable Available
Community & HOA
Community
- Features: Fitness Center, On-Site Storage, Other (See REMARKS)
- Security: Security System, Monitored Alarm System, Smoke Detector(s)
- Subdivision: Court Square Condominiums
HOA
- Services included: Trash, Maintenance Structure, Maintenance Grounds, Management Fees, Exterior Insurance, Reserve Fund, Pest Control, Other (See REMARKS)
Location
- Region: Memphis
Financial & listing details
- Price per square foot: $164/sqft
- Annual tax amount: $3,840
- Price range: $249.8K - $249.8K
- Date on market: 7/2/2026
- Cumulative days on market: 62 days
Estimated market value
$243,300
$231,000 - $255,000
$2,025/mo
Price history
| Date | Event | Price |
|---|---|---|
| 7/15/2026 | Price change | $249,8000%$164/sqft |
Source:  MAAR #10225262 Report a problem MAAR #10225262 Report a problem | ||
| 7/2/2026 | Listed for sale | $249,900$164/sqft |
Source: MAAR #10225262 Report a problem | ||
Public tax history
Tax history is unavailable.
Monthly payment
Est. payment
Payment breakdown
Explore the cost of this home by adjusting the details. Changes won't be saved.Climate risks
Neighborhood: Downtown
- $194,9001 bd1 ba1.2k sqft107 S Court Ave APT 301, Memphis, TN 38103Off Market
- $221,4002 bd2 ba1.4k sqft107 S Court Ave APT 303, Memphis, TN 38103Off Market

- $225,3002 bd2 ba1.4k sqft107 S Court Ave APT 302, Memphis, TN 38103Off Market
- $185,3001 bd1 ba1.1k sqft107 S Court Ave APT 201, Memphis, TN 38103Off Market
Similar homes
- $250,0002 bd3 ba1.2k sqft665 Tennessee St APT 205, Memphis, TN 38103For Sale
 MLS ID #10225316, Sherry A Scott-Chambers, Crye-Leike, Inc., REALTORS. MAAR
 - $235,0002 bd3 ba1.6k sqft615 Denmark Dr APT 202, Memphis, TN 38103For Sale
 MLS ID #10227973, Tracy L Jackson Ray, Keller Williams. MAAR
 - $230,0004 bd2 ba1.6k sqft964 Chelsea Ave, Memphis, TN 38107For Sale By Owner

- $153,0002 bd1 ba806 sqft66 Monroe Ave APT 304, Memphis, TN 38103For Sale
 MLS ID #10226038, Courtney D Clark, Keller Williams. MAAR
