Brand new appliances, fresh paint, brand new bathroom, move in ready loft, large ceilings, large window with electric remote black-out shade, brick wall, wooden columns. Great feng shui feel. Best benefits in Memphis includes rooftop pool, sauna, full exercise room, roof top seating, prep kitchen and great river views. Furniture for sale.
For sale
$309,900
505 Tennessee St APT 224, Memphis, TN 38103
1beds
1,217sqft
Condominium
Built in 1909
-- sqft lot
$295,600 Zestimate®
$255/sqft
$-- HOA
What's special
Move in ready loftRooftop poolFresh paintWooden columnsGreat river viewsBrick wallBrand new bathroom
- 124 days
- 60
- 3
Zillow last checked:
Listing updated:
Listed by:
Jenna Flynn,
Flynn Realty 615-685-1041
Source: MAAR,MLS#: 10223545
Facts & features
Interior
Bedrooms & bathrooms
- Bedrooms: 1
- Bathrooms: 1
- Full bathrooms: 1
Primary bedroom
- Features: Carpet, Sitting Area, Smooth Ceiling, Walk-In Closet(s)
- Level: First
- Area: 180
- Dimensions: 12 x 15
Primary bathroom
- Features: Tile Floor, Full Bath
Dining room
- Area: 270
- Dimensions: 15 x 18
Kitchen
- Features: Breakfast Bar, Kitchen Island, Kit/DR Combo, Washer/Dryer Connections
Living room
- Features: LR/DR Combination
- Area: 700
- Dimensions: 28 x 25
Office
- Features: Hardwood Floor
Den
- Dimensions: 0 x 0
Heating
- Central, Common Heat System, Electric
Cooling
- Central Air, Common Cooling System
Appliances
- Included: Vent Hood/Exhaust Fan, Dishwasher, Disposal, Dryer, Microwave, Range/Oven, Refrigerator, Self Cleaning Oven, Trash Compactor, Washer
- Laundry: Laundry Room, Laundry Closet
Features
- Other (See Remarks), High Ceilings, Smooth Ceiling, Two Story Foyer, Cable Wired, Walk-In Closet(s), Elevator, 2 or More Elevators, Trash Chute, Dining Room, Kitchen, Laundry Room, Living Room, Media Room, Office, Primary Bedroom, Square Feet Source: AutoFill (MAARdata) or Public Records (Cnty Assessor Site)
- Flooring: Part Carpet, Tile, Wood Laminate Floors
- Basement: Full,Common Basement
- Has fireplace: No
Interior area
- Total interior livable area: 1,217 sqft
Property
Parking
- Total spaces: 1
- Parking features: Common, Garage Faces Front, Garage Door Opener, Gated, On Street, Storage, Unassigned
- Has garage: Yes
- Covered spaces: 1
- Has uncovered spaces: Yes
Accessibility
- Accessibility features: Accessible Approach with Ramp, Wheelchair Mobility, Accessible Doors, Handicap Design
Features
- Stories: 1
- Exterior features: Gas Grill, Dog Run, Sauna, Pet Area, Sidewalks
- Pool features: Community, Neighborhood
- Has view: Yes
- View description: Water
- Has water view: Yes
- Water view: Water
Lot
- Size: 871 Square Feet
- Dimensions: 0.01
- Features: Corner Lot
Details
- Additional structures: Storage
- Parcel number: 002083 D00042
- Other equipment: Intercom
Construction
Type & style
- Home type: Condo
- Architectural style: Other (See Remarks)
- Property subtype: Condominium
- Attached to another structure: Yes
Materials
- Brick Veneer
- Roof: Built-Up/Flat
Condition
- New construction: No
- Year built: 1909
Utilities & green energy
- Sewer: Public Sewer
- Water: Common Hot Water, Public
- Utilities for property: Cable Available
Community & HOA
Community
- Features: Clubhouse, Recreation Facilities, Clubhouse w/ Kitchen, Courtyard, Fitness Center, On-Site Storage, Sauna
- Security: Fire Sprinkler System, Security System, Smoke Detector(s), Monitored Alarm, Dead Bolt Lock(s), Fire Alarm, Limited Access, Monitored Alarm System, Part Time Guard Service, Security Gate
- Subdivision: Lofts @ South Bluffs Condos Third Amend
HOA
- Services included: Exterior Insurance, Maintenance Structure, Maintenance Grounds, Management Fees, Parking, Pest Control, Reserve Fund, Some Utilities, Trash, Water/Sewer
Location
- Region: Memphis
Financial & listing details
- Price per square foot: $255/sqft
- Tax assessed value: $282,400
- Annual tax amount: $3,721
- Price range: $309.9K - $309.9K
- Date on market: 6/9/2026
- Cumulative days on market: 125 days
- Listing terms: Conventional,FHA
Estimated market value
$295,600
$281,000 - $310,000
$1,707/mo
Price history
| Date | Event | Price |
|---|---|---|
| 3/23/2026 | Price change | $309,900+0.3%$255/sqft |
Source:  MAAR #10217192 Report a problem MAAR #10217192 Report a problem | ||
| 3/19/2026 | Price change | $309,000-0.3%$254/sqft |
Source: MAAR #10217192 Report a problem | ||
| 3/14/2026 | Listed for sale | $309,900+24%$255/sqft |
Source: Owner Report a problem | ||
| 7/16/2021 | Sold | $250,000-5.3%$205/sqft |
Source:  RealTracs MLS as distributed by MLS GRID #3087757 Report a problem RealTracs MLS as distributed by MLS GRID #3087757 Report a problem | ||
| 7/8/2021 | Pending sale | $264,000$217/sqft |
Source: MAAR #10098337 Report a problem | ||
| 4/30/2021 | Listed for sale | $264,000+15.3%$217/sqft |
Source: MAAR #10098337 Report a problem | ||
| 11/1/2019 | Sold | $228,900-2.6%$188/sqft |
Source: MAAR #10055045 Report a problem | ||
| 9/16/2019 | Pending sale | $234,900$193/sqft |
Source: Crye-Leike, Inc., REALTORS #10055045 Report a problem | ||
| 8/2/2019 | Price change | $234,900-2.1%$193/sqft |
Source: Crye-Leike, Inc., REALTORS #10055045 Report a problem | ||
| 6/14/2019 | Listed for sale | $239,900+36.5%$197/sqft |
Source: Crye-Leike, Inc., REALTORS #10055045 Report a problem | ||
| 6/9/2006 | Sold | $175,730$144/sqft |
Source: Public Record Report a problem | ||
Public tax history
| Year | Property taxes | Tax assessment |
|---|---|---|
| 2025 | $3,721 -0.1% | $70,600 +24.8% |
| 2024 | $3,724 +8.1% | $56,550 |
| 2023 | $3,445 | $56,550 |
| 2022 | -- | $56,550 |
| 2021 | -- | $56,550 +10.6% |
| 2020 | $1,634 | $51,125 |
| 2019 | $1,634 -21.1% | $51,125 |
| 2018 | $2,071 -45.1% | $51,125 |
| 2017 | $3,774 +131.8% | $51,125 +6.8% |
| 2016 | $1,628 -12.3% | $47,875 |
| 2014 | $1,856 | $47,875 |
| 2013 | -- | $47,875 -17.7% |
| 2012 | -- | $58,200 |
| 2011 | -- | $58,200 |
| 2010 | -- | $58,200 |
| 2009 | -- | $58,200 +5.2% |
| 2008 | -- | $55,325 |
| 2007 | -- | $55,325 |
| 2006 | -- | $55,325 |
Find assessor info on the county website
Monthly payment
Est. payment
Payment breakdown
Explore the cost of this home by adjusting the details. Changes won't be saved.Climate risks
Neighborhood: Downtown
- $1,150,0004 bd3 ba3.8k sqft505 Tennessee St #PENTHOUSE 7, Memphis, TN 38103For Sale

- $2,0001 bd1 ba1.4k sqft505 Tennessee St APT 213, Memphis, TN 38103For Rent
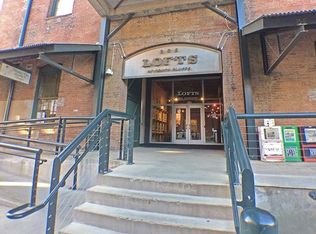
- $237,0001 bd1 ba1k sqft505 Tennessee St APT 322, Memphis, TN 38103Sold

- $296,0001 bd1 ba1.4k sqft505 Tennessee St APT 408, Memphis, TN 38103For Sale

Similar homes
- $300,0002 bd2 ba1.1k sqftTalbot Square, Memphis, TN 38103For Sale
 MLS ID #10230485, Amanda M Lott, BHHS McLemore & Co., Realty. MAAR
 - $287,0002 bd2 ba1.6k sqftRiverside 648, Memphis, TN 38103For Sale
 MLS ID #10230628, Antonio J Walton, The Home Partners Realty. MAAR
 - $339,0002 bd2 ba1.5k sqft262 Wagner Pl APT 301, Memphis, TN 38103For Sale
 MLS ID #10230245, Ward Walthal IV, Marx-Bensdorf, REALTORS. MAAR
 - $--2 bd1 ba1.2k sqft107 S Front St APT 36, Memphis, TN 38103Auction
 Auction.com 2
