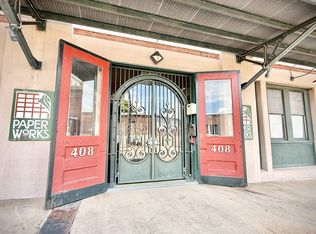
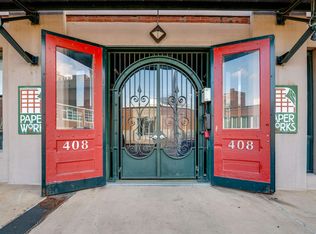
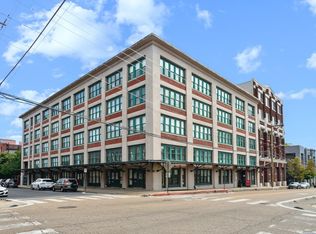
The perfect flat is waiting for you at Paperworks! This home has an open floorplan, yet the bedroom and living & dining areas are split by the kitchen and bathroom spaces. The kitchen has been fully renovated with new, specific-fit, European appliances, new sink and fixture, and cabinets with push-activated opening. The owner personally installed the REAL penny tile backsplash, with alternating heads and tails on every other row. The condo has tons of exposed brick, polished concrete floors, concrete ceiling beams and over 10- foot ceilings. Fireplace is conveyed as-is. Basement garage parking space 23 is included, and the amenities of the common spaces are the Zen garden in the lobby, a large rooftop deck with gas grill overlooking the MS River and downtown skyline. The kitchen chandelier is excluded from the sale, but can be replaced with the light at the end of the photos, or a credit if the buyer prefers. No short-term rentals allowed.
For sale
$234,900
408 S Front St Suite 501, Memphis, TN 38103
1beds
1,149sqft
Condominium
Built in 1912
-- sqft lot
$228,300 Zestimate®
$204/sqft
$-- HOA
What's special
Open floorplanTons of exposed brickNew sink and fixtureCabinets with push-activated openingNew specific-fit european appliances
- 155 days
- 130
- 21
Zillow last checked:
Listing updated:
Listed by:
Mike Parker,
The Firm 901-459-8922
Source: MAAR,MLS#: 10221812
Facts & features
Interior
Bedrooms & bathrooms
- Bedrooms: 1
- Bathrooms: 1
- Full bathrooms: 1
Primary bedroom
- Level: First
- Area: 306
- Dimensions: 17 x 18
Primary bathroom
- Features: Full Bath
Dining room
- Dimensions: 0 x 0
Kitchen
- Features: Updated/Renovated Kitchen, Washer/Dryer Connections
- Area: 132
- Dimensions: 11 x 12
Living room
- Features: LR/DR Combination
- Area: 432
- Dimensions: 16 x 27
Den
- Dimensions: 0 x 0
Heating
- Central
Cooling
- Central Air
Appliances
- Included: Vent Hood/Exhaust Fan, Dishwasher, Dryer, Range/Oven, Refrigerator, Washer
- Laundry: Laundry Closet
Features
- Full Bath Down, Primary Down, Renovated Bathroom, High Ceilings, Elevator, 1 Bath, Dining Room, Kitchen, Living Room, Primary Bedroom, Square Feet Source: AutoFill (MAARdata) or Public Records (Cnty Assessor Site)
- Flooring: Concrete
- Windows: Aluminum Frames, Double Pane Windows, Window Treatments
- Basement: Partial,Common Basement
- Number of fireplaces: 1
- Fireplace features: Decorative, Living Room, Masonry, Presently Inoperative
Interior area
- Total interior livable area: 1,149 sqft
Property
Parking
- Total spaces: 1
- Parking features: Assigned, Gate Clickers, Gated, Garage Faces Side
- Has garage: Yes
- Covered spaces: 1
Features
- Stories: 1
- Patio & porch: Deck
- Exterior features: Gas Grill, Courtyard
- Pool features: None
- Fencing: Brick/Iron Fenced,Brick/Ironed Fence
- Has view: Yes
- View description: Water
- Has water view: Yes
- Water view: Water
Lot
- Size: 435 Square Feet
- Features: Historic District
Details
- Parcel number: 002105 B00050
Construction
Type & style
- Home type: Condo
- Architectural style: Other (See Remarks)
- Property subtype: Condominium
- Attached to another structure: Yes
Materials
- Brick Veneer
- Roof: Built-Up/Flat
Condition
- New construction: No
- Year built: 1912
Utilities & green energy
- Sewer: Public Sewer
- Water: Common Hot Water, Public
Community & HOA
Community
- Features: Courtyard
- Security: Dead Bolt Lock(s), Limited Access
- Subdivision: Paperworks Lofts Condo
HOA
- Services included: Exterior Insurance, Maintenance Structure, Maintenance Grounds, Management Fees, Parking, Reserve Fund, Trash, Water/Sewer
Location
- Region: Memphis
Financial & listing details
- Price per square foot: $204/sqft
- Tax assessed value: $240,400
- Annual tax amount: $3,168
- Price range: $234.9K - $234.9K
- Date on market: 5/17/2026
- Cumulative days on market: 156 days
- Listing terms: Conventional
Estimated market value
$228,300
$217,000 - $240,000
$1,590/mo
Price history
| Date | Event | Price |
|---|---|---|
| 7/20/2026 | Price change | $234,900-4.1%$204/sqft |
Source:  MAAR #10221812 Report a problem MAAR #10221812 Report a problem | ||
| 5/17/2026 | Listed for sale | $244,900+3.6%$213/sqft |
Source: MAAR #10221812 Report a problem | ||
| 10/28/2021 | Sold | $236,500+3.3%$206/sqft |
Source: MAAR #10110228 Report a problem | ||
| 10/17/2021 | Pending sale | $228,900$199/sqft |
Source: MAAR #10110228 Report a problem | ||
| 10/8/2021 | Contingent | $228,900$199/sqft |
Source: MAAR #10110228 Report a problem | ||
| 10/7/2021 | Listed for sale | $228,900+54.8%$199/sqft |
Source: MAAR #10110228 Report a problem | ||
| 10/7/2016 | Sold | $147,900-6.7%$129/sqft |
Source: MAAR #9981248 Report a problem | ||
| 12/23/2002 | Sold | $158,500$138/sqft |
Source: Public Record Report a problem | ||
Public tax history
| Year | Property taxes | Tax assessment |
|---|---|---|
| 2025 | $3,168 +9.4% | $60,100 +36.7% |
| 2024 | $2,894 +8.1% | $43,950 |
| 2023 | $2,677 | $43,950 |
| 2022 | -- | $43,950 |
| 2021 | -- | $43,950 +20.1% |
| 2020 | $1,170 | $36,600 |
| 2019 | $1,170 -21.1% | $36,600 |
| 2018 | $1,482 -45.1% | $36,600 |
| 2017 | $2,702 +169.8% | $36,600 +24.3% |
| 2016 | $1,001 -22.7% | $29,450 |
| 2014 | $1,295 | $29,450 |
| 2013 | -- | $29,450 -27.5% |
| 2012 | -- | $40,600 |
| 2011 | -- | $40,600 |
| 2010 | -- | $40,600 |
| 2009 | -- | $40,600 +1.7% |
| 2008 | -- | $39,925 |
| 2007 | -- | $39,925 |
| 2006 | -- | $39,925 |
| 2005 | -- | $39,925 +13.3% |
| 2004 | -- | $35,250 -37.5% |
| 2003 | -- | $56,400 |
| 2002 | -- | $56,400 |
Find assessor info on the county website
Monthly payment
Est. payment
Payment breakdown
Explore the cost of this home by adjusting the details. Changes won't be saved.Climate risks
Neighborhood: Downtown

Similar homes
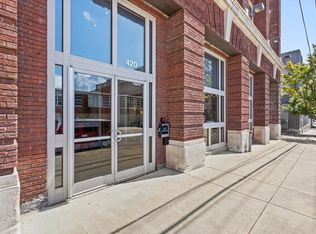
- $239,0001 bd1 ba1.1k sqftFour Twenty, Memphis, TN 38103For Sale
 MLS ID #10229972, Melody A Bourell, Marx-Bensdorf, REALTORS. MAAR
 - $237,5001 bd1 ba1.1k sqftWm Farrington Condo, Memphis, TN 38103For Sale
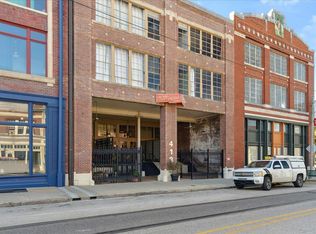 MLS ID #10214567, John J Moore, Marx-Bensdorf, REALTORS. MAAR
 - $239,0001 bd1 ba1.2k sqftLofts @ South Bluffs, Memphis, TN 38103For Sale
 MLS ID #10221374, John J Moore, Marx-Bensdorf, REALTORS. MAAR
 - $250,0001 bd1 ba886 sqftLofts @ South Bluffs, Memphis, TN 38103For Sale
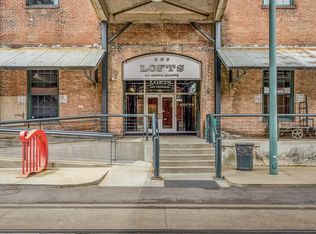 MLS ID #10227878, Penne McWaters, McWaters & Associates. MAAR
