Stunning top-floor 2-bedroom, 2-bath condo located in the heart of Downtown Memphis’s historic South Main District. Rustic wood beams, soaring ceilings, and exposed brick walls create a warm blend of character and modern style. The updated kitchen features granite countertops, stainless steel appliances, and tile flooring. Spacious combined living and dining area showcases beautiful hardwood floors, perfect for entertaining or relaxing. Both bathrooms have been tastefully updated. Enjoy walkable access to restaurants, entertainment, shopping, and Downtown attractions. All appliances stay as well as furniture. Also has storage cage below.
For sale
Price cut: $25 (8/4)
$304,950
137 E G E Patterson Ave #504, Memphis, TN 38103
2beds
1,618sqft
:
Get pre-qualified$2,019/mo
Condominium
Built in 2004
-- sqft lot
$299,600 Zestimate®
$188/sqft
$-- HOA
What's special
- 79 days |
- 156 |
- 9 |
Zillow last checked:
Listing updated:
Listed by:
Joshua D Hisaw,
Keller Williams 901-261-7900
Source: MAAR,MLS#: 10222458
Facts & features
Interior
Bedrooms & bathrooms
- Bedrooms: 2
- Bathrooms: 2
- Full bathrooms: 2
Rooms
- Room types: Office/Sewing Room
Primary bedroom
- Features: Hardwood Floor, Tile Floor, Vaulted/Coffered Ceiling
- Area: 195
- Dimensions: 15 x 13
Bedroom 2
- Features: Hardwood Floor, Smooth Ceiling, Vaulted/Coffered Ceilings, Walk-In Closet(s)
- Area: 156
- Dimensions: 12 x 13
Primary bathroom
- Features: Double Vanity, Separate Shower, Smooth Ceiling, Tile Floor, Full Bath
Dining room
- Area: 144
- Dimensions: 12 x 12
Kitchen
- Features: Breakfast Bar, Pantry, Updated/Renovated Kitchen, Washer/Dryer Connections
- Area: 150
- Dimensions: 10 x 15
Living room
- Features: LR/DR Combination
- Area: 360
- Dimensions: 24 x 15
Office
- Features: Hardwood Floor, Smooth Ceiling
- Area: 70
- Dimensions: 10 x 7
Den
- Dimensions: 0 x 0
Heating
- Natural Gas
Cooling
- Ceiling Fan(s), Central Air
Appliances
- Included: Gas Water Heater, Range/Oven, Self Cleaning Oven, Gas Cooktop, Disposal, Dishwasher, Microwave, Refrigerator
- Laundry: Laundry Room, Laundry Closet
Features
- Vaulted/Coffered Primary, Renovated Bathroom, Luxury Primary Bath, Double Vanity Bath, High Ceilings, Smooth Ceiling, Walk-In Closet(s), 2 or More Baths, 2nd Bedroom, Dining Room, Kitchen, Laundry Room, Living Room, Office, Primary Bedroom, Square Feet Source: AutoFill (MAARdata) or Public Records (Cnty Assessor Site)
- Flooring: Hardwood, Tile
- Windows: Aluminum Frames
- Has fireplace: No
- Common walls with other units/homes: End Unit
Interior area
- Total interior livable area: 1,618 sqft
Property
Parking
- Total spaces: 1
- Parking features: Gated, Parking Lot
- Covered spaces: 1
Features
- Stories: 1
- Patio & porch: Patio
- Exterior features: Gas Grill, Dog Run
- Pool features: None
- Fencing: Wrought Iron
Lot
- Features: Historic District
Details
- Parcel number: 002113 A00021
Construction
Type & style
- Home type: Condo
- Architectural style: Traditional
- Property subtype: Condominium
- Attached to another structure: Yes
Materials
- Brick Veneer
- Foundation: Slab
- Roof: Composition Shingles
Condition
- New construction: No
- Year built: 2004
Utilities & green energy
- Sewer: Public Sewer
- Water: Public
- Utilities for property: Cable Available
Community & HOA
Community
- Features: Courtyard, Fitness Center, On-Site Storage
- Security: Smoke Detector(s)
- Subdivision: St Martin Condo
HOA
- Services included: Exterior Insurance, Maintenance Structure, Maintenance Grounds, Management Fees, Parking, Pest Control, Reserve Fund, Trash, Water/Sewer
Location
- Region: Memphis
Financial & listing details
- Price per square foot: $188/sqft
- Annual tax amount: $4,046
- Price range: $305K - $305K
- Date on market: 5/27/2026
- Cumulative days on market: 495 days
- Listing terms: Conventional,FHA,VA Loan
Estimated market value
$299,600
$285,000 - $315,000
$2,544/mo
Price history
| Date | Event | Price |
|---|---|---|
| 8/4/2026 | Price change | $304,9500%$188/sqft |
Source:  MAAR #10222458 Report a problem MAAR #10222458 Report a problem | ||
| 7/29/2026 | Price change | $304,9750%$188/sqft |
Source: MAAR #10222458 Report a problem | ||
| 7/21/2026 | Price change | $305,000-1.6%$189/sqft |
Source: MAAR #10222458 Report a problem | ||
| 7/14/2026 | Price change | $309,9750%$192/sqft |
Source: MAAR #10222458 Report a problem | ||
| 7/7/2026 | Price change | $310,000-1.6%$192/sqft |
Source: MAAR #10222458 Report a problem | ||
| 6/30/2026 | Price change | $315,000-1.6%$195/sqft |
Source: MAAR #10222458 Report a problem | ||
| 6/16/2026 | Price change | $320,000-1.5%$198/sqft |
Source: MAAR #10222458 Report a problem | ||
| 6/9/2026 | Price change | $325,000-1.5%$201/sqft |
Source: MAAR #10222458 Report a problem | ||
| 6/2/2026 | Price change | $330,000-1.5%$204/sqft |
Source: MAAR #10222458 Report a problem | ||
| 5/27/2026 | Listed for sale | $335,000-1.4%$207/sqft |
Source: MAAR #10222458 Report a problem | ||
| 5/25/2026 | Listing removed | $339,900$210/sqft |
Source: MAAR #10193578 Report a problem | ||
| 6/3/2025 | Price change | $339,900-2.6%$210/sqft |
Source: MAAR #10193578 Report a problem | ||
| 4/4/2025 | Listed for sale | $349,000+24.6%$216/sqft |
Source: MAAR #10193578 Report a problem | ||
| 5/20/2019 | Sold | $280,000+7.7%$173/sqft |
Source: MAAR #10050329 Report a problem | ||
| 2/7/2018 | Sold | $260,000+36.9%$161/sqft |
Source: MAAR #10014208 Report a problem | ||
| 5/1/2015 | Sold | $189,950$117/sqft |
Source: MAAR #9947495 Report a problem | ||
Public tax history
Tax history is unavailable.
Monthly payment
Est. payment
Payment breakdown
Explore the cost of this home by adjusting the details. Changes won't be saved.Climate risks
Neighborhood: Downtown
Nearby schools
GreatSchools rating
- 4/10Larose Elementary SchoolGrades: PK-5Distance: 0.8 mi
- 3/10B T Washington High SchoolGrades: 6-12Distance: 0.7 mi
- $315,0002 bd2 ba1.9k sqft137-G E Patterson Ave #303, Memphis, TN 38103For Sale

- $444,5003 bd2 ba2.1k sqft137 E G E Patterson Ave #501, Memphis, TN 38103Sold
- $299,5002 bd2 ba1.5k sqft137 E G E Patterson Ave #402, Memphis, TN 38103Sold
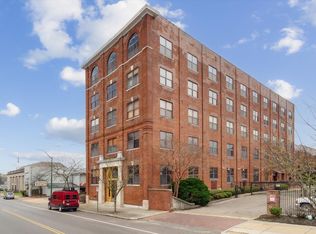
- $448,2002 bd2 ba2.6k sqft125 E Ge Patterson Ave APT 102, Memphis, TN 38103Off Market
- $262,800-- bd-- ba4.4k sqft153 E Ge Patterson Ave, Memphis, TN 38103Off Market
- $430,4003 bd3 ba2.6k sqft125 E Ge Patterson Ave APT 105, Memphis, TN 38103Off Market
- $300,1002 bd2 ba1.6k sqft137 E Ge Patterson Ave APT 401, Memphis, TN 38103Off Market
- $309,6002 bd2 ba1.7k sqft137 E Ge Patterson Ave APT 201, Memphis, TN 38103Off Market
A local agent can set up tours, give advice and negotiate with sellers.
A local lender can help you make sure your offer is ready when you are.
Similar homes
- $324,9753 bd4 ba1.9k sqftSouth End East Condo, Memphis, TN 38103For Sale
 MLS ID #10227501, Joshua D Hisaw, Keller Williams. MAAR
 - $315,0002 bd2 ba1.9k sqftSt. Martin Condos, Memphis, TN 38103For SaleMLS ID #10223424, Mike Parker, The Firm. MAAR
- $279,9002 bd2 ba1.5k sqft600 S Main St APT 303, Memphis, TN 38103For Sale
 MLS ID #10224146, Trey Foster, Emmett Baird Realty, LLC. MAAR
 - $311,9003 bd3 ba1.7k sqftCity House, Memphis, TN 38103For Sale
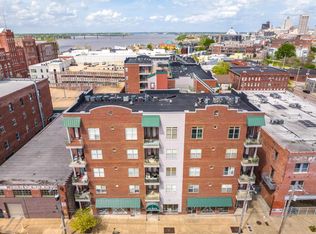 MLS ID #10218527, Pam Beall, Crye-Leike, Inc., REALTORS. MAAR
 - $324,9002 bd2 ba1.5k sqftMachine Shop, Memphis, TN 38103For SaleMLS ID #10217486, Mike Parker, The Firm. MAAR
- $294,9002 bd2 ba1.3k sqftThe 420, Memphis, TN 38103For SaleMLS ID #10226203, Tracie Gaia, BHHS McLemore & Co., Realty. MAAR
- $333,9003 bd3 ba1.7k sqftCityhouse Condos, Memphis, TN 38103For SaleMLS ID #10215411, Chris Garland, Crye-Leike, Inc., REALTORS. MAAR
- $259,9002 bd2 ba1.6k sqftCentral Station Loft, Memphis, TN 38103For SaleMLS ID #10200177, Brad Beall, Crye-Leike, Inc., REALTORS. MAAR
- $339,0002 bd1 ba1.9k sqftThe Lofts, Memphis, TN 38103For SaleMLS ID #10219691, Jodi Gibbs, Keller Williams. MAAR
- $349,5002 bd1 ba2k sqftLofts At South Bluff, Memphis, TN 38103For SaleMLS ID #10219515, Dana M Edwards, BHHS McLemore & Co., Realty. MAAR
- $370,9002 bd3 ba1.5k sqftNettleton, Memphis, TN 38103For SaleMLS ID #10211115, Sherry A Cole, John Green & Co., REALTORS. MAAR
- $349,0003 bd3 ba1.8k sqft95 So. Main Condo, Memphis, TN 38103For SaleMLS ID #10195821, Connie Farina, C21 Home First, REALTORS. MAAR
- $264,0002 bd2 ba1.5k sqftRiver Row, Memphis, TN 38103For SaleMLS ID #10192038, Pam Beall, Crye-Leike, Inc., REALTORS. MAAR
- $289,0001 bd1 ba1.4k sqftThe Lofts, Memphis, TN 38103For SaleMLS ID #10210467, Amanda M Lott, BHHS McLemore & Co., Realty. MAAR
- $365,0002 bd2 ba1.1k sqftArtesian, Memphis, TN 38103For SaleMLS ID #10224600, Mike Parker, The Firm. MAAR
- $355,0002 bd3 ba1.5k sqft448 Tennessee St, Memphis, TN 38103For SaleMLS ID #10222119, Daniel R Lipsey, Keller Williams. MAAR
- $250,0001 bd1 ba886 sqftLofts @ South Bluffs, Memphis, TN 38103For SaleMLS ID #10227878, Penne McWaters, McWaters & Associates. MAAR
- $399,0002 bd3 ba1.7k sqftRiverbluff, Memphis, TN 38103For SaleMLS ID #10227439, Ashley A Bonds, Marx-Bensdorf, REALTORS. MAAR
- $358,0002 bd3 ba1.5k sqftCarolina Lofts, Memphis, TN 38103For SaleMLS ID #10227147, Tyler Bowman, Weichert, REALTORS-BenchMark. MAAR
- $349,9002 bd2 ba1.4k sqftRegatta, Memphis, TN 38103For SaleMLS ID #10222664, Mike Parker, The Firm. MAAR
