2 bd 1 bath condo offering 1900 sf. Tri-level unit blends warehouse charm with modern renovations, with 17-foot ceilings, warehouse-style windows & original concrete floors. Updated lighting, including picture lights, smart lighting, and vintage wall lamps that add warmth to the space. Unlike many downtown lofts, this condo includes its own covered outdoor space. Convenient for pet owners with easy access outdoors to gated neighborhood, while the rooftop amenities provide the best of downtown living with stunning city and river views. Rooftop amenities include a pool, sauna, refrigerator, gas grills, and fitness center. Early 1800s Louis XV enfilade, valued at $3,500, remains with the condo. Located in the South Main Arts District, you’ll enjoy walkability to restaurants, galleries, theaters, and more. Two deeded garage parking spaces and private storage room included. Quiet and energy efficient unit with utility bill averaging less than $100/mo.
For sale
$339,000
505 Tennessee St APT 118, Memphis, TN 38103
2beds
1,914sqft
Condominium
Built in 1909
-- sqft lot
$331,400 Zestimate®
$177/sqft
$-- HOA
What's special
Rooftop amenitiesPicture lightsWarehouse-style windowsUpdated lightingSmart lightingCovered outdoor space
- 182 days
- 152
- 9
Zillow last checked:
Listing updated:
Listed by:
Jodi Gibbs,
Keller Williams 901-221-5100
Source: MAAR,MLS#: 10219691
Facts & features
Interior
Bedrooms & bathrooms
- Bedrooms: 2
- Bathrooms: 1
- Full bathrooms: 1
Primary bedroom
- Level: First
- Area: 225
- Dimensions: 15 x 15
Dining room
- Dimensions: 0 x 0
Kitchen
- Features: Breakfast Bar, Washer/Dryer Connections
Living room
- Features: LR/DR Combination
- Area: 320
- Dimensions: 16 x 20
Den
- Area: 520
- Dimensions: 26 x 20
Heating
- Central, Electric
Cooling
- Central Air, Ceiling Fan(s)
Appliances
- Included: Range/Oven, Disposal, Dishwasher, Microwave, Refrigerator, Washer, Dryer
- Laundry: Laundry Room, Laundry Closet
Features
- All Bedrooms Up, Full Bath Down, High Ceilings, Cable Wired, 2 or More Elevators, Trash Chute, Living Room, Den/Great Room, Kitchen, Primary Bedroom, 1 Bath, Laundry Room, 2nd Bedroom, Square Feet Source: Floor Plans (Builder/Architecture)
- Flooring: Part Carpet, Concrete
- Windows: Window Treatments
- Basement: Full
- Has fireplace: No
Interior area
- Total interior livable area: 1,914 sqft
Property
Parking
- Total spaces: 2
- Parking features: Storage, Common
- Has garage: Yes
- Covered spaces: 2
Features
- Stories: 2
- Exterior features: Gas Grill, Sauna, On-Site Storage
- Has private pool: Yes
- Pool features: Community, In Ground
- Fencing: Wrought Iron
- Has view: Yes
- View description: Water
- Has water view: Yes
- Water view: Water
Lot
- Size: 1,742 Square Feet
- Features: Level, Historic District
Details
- Parcel number: 002083 D00009
Construction
Type & style
- Home type: Condo
- Architectural style: Soft Contemporary
- Property subtype: Condominium
- Attached to another structure: Yes
Materials
- Brick Veneer
- Roof: Built-Up/Flat
Condition
- New construction: No
- Year built: 1909
Utilities & green energy
- Water: Common Hot Water
- Utilities for property: Cable Available
Community & HOA
Community
- Features: Gated, Sauna, Fitness Center, On-Site Storage, Other (See REMARKS)
- Security: Fire Sprinkler System, Smoke Detector(s)
- Subdivision: Lofts @ South Bluffs Condos Third Amend
HOA
- Services included: Water/Sewer, Trash, Maintenance Structure, Management Fees, Exterior Insurance, Reserve Fund
Location
- Region: Memphis
Financial & listing details
- Price per square foot: $177/sqft
- Tax assessed value: $388,100
- Annual tax amount: $5,114
- Price range: $339K - $339K
- Date on market: 4/20/2026
- Cumulative days on market: 183 days
Estimated market value
$331,400
$315,000 - $348,000
$1,897/mo
Price history
| Date | Event | Price |
|---|---|---|
| 7/16/2026 | Price change | $339,000-2.9%$177/sqft |
Source:  MAAR #10219691 Report a problem MAAR #10219691 Report a problem | ||
| 5/17/2026 | Price change | $349,000-0.6%$182/sqft |
Source: MAAR #10219691 Report a problem | ||
| 5/9/2026 | Price change | $351,000-2%$183/sqft |
Source: MAAR #10219691 Report a problem | ||
| 4/20/2026 | Listed for sale | $358,000+4.7%$187/sqft |
Source: MAAR #10219691 Report a problem | ||
| 6/4/2021 | Sold | $342,000+36.9%$179/sqft |
Source: MAAR #10098479 Report a problem | ||
| 1/25/2017 | Sold | $249,900$131/sqft |
Source: MAAR #9990359 Report a problem | ||
Public tax history
| Year | Property taxes | Tax assessment |
|---|---|---|
| 2025 | $5,114 +23.7% | $97,025 +54.6% |
| 2024 | $4,134 +8.1% | $62,775 |
| 2023 | $3,824 | $62,775 |
| 2022 | -- | $62,775 |
| 2021 | -- | $62,775 -37.2% |
| 2020 | $3,838 | $100,000 |
| 2019 | $3,838 -9.1% | $100,000 -4.1% |
| 2018 | $4,223 +545.9% | $104,280 |
| 2017 | $654 | -- |
| 2016 | $654 -1.8% | -- |
| 2014 | $666 | -- |
Find assessor info on the county website
Monthly payment
Est. payment
Payment breakdown
Explore the cost of this home by adjusting the details. Changes won't be saved.Climate risks
Neighborhood: Downtown
- $1,150,0004 bd3 ba3.8k sqft505 Tennessee St #PENTHOUSE 7, Memphis, TN 38103For Sale

- $2,0001 bd1 ba1.4k sqft505 Tennessee St APT 213, Memphis, TN 38103For Rent
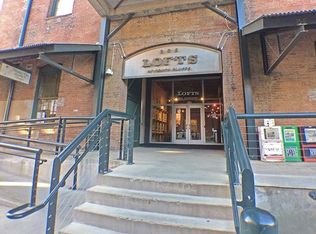
- $237,0001 bd1 ba1k sqft505 Tennessee St APT 322, Memphis, TN 38103Sold

- $296,0001 bd1 ba1.4k sqft505 Tennessee St APT 408, Memphis, TN 38103For Sale

Similar homes
- $344,0002 bd1 ba2k sqftLofts At South Bluff, Memphis, TN 38103For Sale
 MLS ID #10219515, Dana M Edwards, BHHS McLemore & Co. Realty. MAAR
 - $314,9503 bd4 ba1.9k sqftSouth End East Condo, Memphis, TN 38103For Sale
 MLS ID #10227501, Joshua D Hisaw, Keller Williams. MAAR
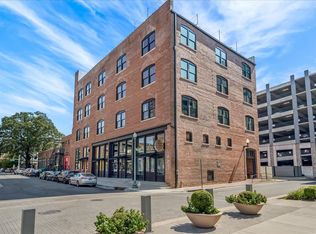
 - $325,0002 bd2 ba1.5k sqft262 Wagner Pl APT 301, Memphis, TN 38103For Sale
 MLS ID #10230245, Ward Walthal IV, Marx-Bensdorf, REALTORS. MAAR
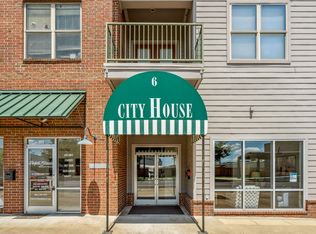
 - $333,9003 bd3 ba1.7k sqftCityhouse Condos, Memphis, TN 38103For Sale
 MLS ID #10215411, Chris Garland, Crye-Leike, Inc., REALTORS. MAAR
