Spacious 2BR/2BA loft-style condo featuring exposed brick, timber beams, soaring 10' ceilings, and oversized windows that flood the space with natural light. Hardwood floors flow through the main living areas, with cozy carpeted bedrooms and generous closets. Enjoy the convenience of an in-unit laundry room with washer and dryer included. Community amenities include a basement workout room, private storage unit, and a charming courtyard with a fountain, bar area, and grill—perfect for outdoor gatherings. Gated parking with one covered, assigned space and unassigned secondary spaces.
For sale
Price cut: $4K (7/18)
$315,000
137-G E Patterson Ave #303, Memphis, TN 38103
2beds
1,964sqft
:
Get pre-qualified$2,107/mo
Condominium
Built in 2003
-- sqft lot
$306,800 Zestimate®
$160/sqft
$-- HOA
What's special
Timber beamsExposed brickCozy carpeted bedroomsHardwood floorsGenerous closets
- 54 days |
- 187 |
- 15 |
Zillow last checked:
Listing updated:
Listed by:
Mike Parker,
The Firm 901-459-8922
Source: MAAR,MLS#: 10223424
Facts & features
Interior
Bedrooms & bathrooms
- Bedrooms: 2
- Bathrooms: 2
- Full bathrooms: 2
Primary bedroom
- Features: Walk-In Closet(s), Smooth Ceiling, Tile Floor, Carpet
- Level: First
- Area: 342
- Dimensions: 18 x 19
Bedroom 2
- Features: Shared Bath, Smooth Ceiling, Carpet
- Level: First
- Area: 168
- Dimensions: 12 x 14
Primary bathroom
- Features: Double Vanity, Whirlpool Tub, Separate Shower, Smooth Ceiling, Tile Floor, Full Bath
Dining room
- Area: 140
- Dimensions: 10 x 14
Kitchen
- Features: Updated/Renovated Kitchen, Kitchen Island, Washer/Dryer Connections
- Area: 140
- Dimensions: 10 x 14
Living room
- Features: Great Room
- Area: 144
- Dimensions: 12 x 12
Den
- Dimensions: 0 x 0
Heating
- Central
Cooling
- Central Air
Appliances
- Included: Electric Water Heater, Range/Oven, Self Cleaning Oven, Disposal, Dishwasher, Refrigerator, Washer, Dryer
- Laundry: Laundry Room
Features
- All Bedrooms Down, Primary Down, Luxury Primary Bath, Double Vanity Bath, Separate Tub & Shower, Full Bath Down, Jacuzzi, Smooth Ceiling, High Ceilings, Walk-In Closet(s), Elevator, Living Room, Dining Room, Kitchen, Primary Bedroom, 2nd Bedroom, 2 or More Baths, Laundry Room, Storage, Square Feet Source: AutoFill (MAARdata) or Public Records (Cnty Assessor Site)
- Flooring: Part Hardwood, Part Carpet
- Windows: Aluminum Frames, Double Pane Windows, Window Treatments
- Basement: Full,Common Basement
- Has fireplace: No
Interior area
- Total interior livable area: 1,964 sqft
Property
Parking
- Total spaces: 1
- Parking features: Storage, Gated, Gate Clickers, Assigned, Unassigned
- Covered spaces: 1
Features
- Stories: 1
- Exterior features: Gas Grill, Courtyard, On-Site Storage, Sidewalks
- Pool features: None
- Has spa: Yes
- Spa features: Bath
- Fencing: Wrought Iron,Iron Fence
Lot
- Features: Level, Professionally Landscaped, Historic District, Well Landscaped Grounds
Details
- Parcel number: 002113 A00012
Construction
Type & style
- Home type: Condo
- Architectural style: Other (See Remarks)
- Property subtype: Condominium
- Attached to another structure: Yes
Materials
- Brick Veneer
- Roof: Built-Up/Flat
Condition
- New construction: No
- Year built: 2003
Utilities & green energy
- Sewer: Public Sewer
- Water: Public
Community & HOA
Community
- Features: Other (See Remarks), Courtyard, On-Site Storage
- Security: Smoke Detector(s), Limited Access, Dead Bolt Lock(s)
- Subdivision: St Martin Condo
HOA
- Services included: Some Utilities, Water/Sewer, Trash, Maintenance Structure, Maintenance Grounds, Management Fees, Exterior Insurance, Reserve Fund, Parking
Location
- Region: Memphis
Financial & listing details
- Price per square foot: $160/sqft
- Annual tax amount: $4,381
- Price range: $315K - $315K
- Date on market: 6/8/2026
- Cumulative days on market: 55 days
- Listing terms: Conventional
Estimated market value
$306,800
$291,000 - $322,000
$2,827/mo
Price history
| Date | Event | Price |
|---|---|---|
| 7/18/2026 | Price change | $315,000-1.3%$160/sqft |
Source:  MAAR #10223424 Report a problem MAAR #10223424 Report a problem | ||
| 6/8/2026 | Listed for sale | $319,000$162/sqft |
Source: MAAR #10223424 Report a problem | ||
Public tax history
Tax history is unavailable.
Monthly payment
Est. payment
Payment breakdown
Explore the cost of this home by adjusting the details. Changes won't be saved.Climate risks
Neighborhood: Downtown
Nearby schools
GreatSchools rating
- 4/10Larose Elementary SchoolGrades: PK-5Distance: 0.8 mi
- 3/10B T Washington High SchoolGrades: 6-12Distance: 0.7 mi
- $304,9752 bd2 ba1.6k sqft137 E G E Patterson Ave #504, Memphis, TN 38103For Sale

- $444,5003 bd2 ba2.1k sqft137 E G E Patterson Ave #501, Memphis, TN 38103Sold
- $299,5002 bd2 ba1.5k sqft137 E G E Patterson Ave #402, Memphis, TN 38103Sold
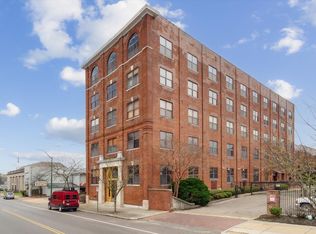
- $452,0002 bd2 ba2.6k sqft125 E Ge Patterson Ave APT 102, Memphis, TN 38103Off Market
- $211,900-- bd-- ba4.4k sqft153 E Ge Patterson Ave, Memphis, TN 38103Off Market
- $430,8003 bd3 ba2.6k sqft125 E Ge Patterson Ave APT 105, Memphis, TN 38103Off Market
- $301,8002 bd2 ba1.6k sqft137 E Ge Patterson Ave APT 401, Memphis, TN 38103Off Market
- $311,4002 bd2 ba1.7k sqft137 E Ge Patterson Ave APT 201, Memphis, TN 38103Off Market
A local agent can set up tours, give advice and negotiate with sellers.
A local lender can help you make sure your offer is ready when you are.
Similar homes
- $304,9752 bd2 ba1.6k sqftSt Martin Condo, Memphis, TN 38103For SaleMLS ID #10222458, Joshua D Hisaw, Keller Williams. MAAR
- $311,9003 bd3 ba1.7k sqftCity House, Memphis, TN 38103For Sale
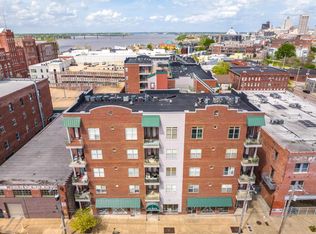 MLS ID #10218527, Pam Beall, Crye-Leike, Inc., REALTORS. MAAR
 - $324,9002 bd2 ba1.5k sqftMachine Shop, Memphis, TN 38103For Sale
 MLS ID #10217486, Mike Parker, The Firm. MAAR
 - $333,9003 bd3 ba1.7k sqftCityhouse Condos, Memphis, TN 38103For Sale
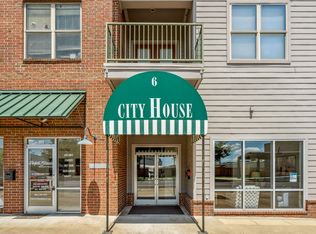 MLS ID #10215411, Chris Garland, Crye-Leike, Inc., REALTORS. MAAR
 - $339,0002 bd1 ba1.9k sqftThe Lofts, Memphis, TN 38103For SaleMLS ID #10219691, Jodi Gibbs, Keller Williams. MAAR
- $349,0003 bd3 ba1.8k sqft95 So. Main Condo, Memphis, TN 38103For SaleMLS ID #10195821, Connie Farina, C21 Home First, REALTORS. MAAR
- $358,0002 bd3 ba1.5k sqftCarolina Lofts, Memphis, TN 38103For SaleMLS ID #10227147, Tyler Bowman, Weichert, REALTORS-BenchMark. MAAR
- $349,5002 bd1 ba2k sqftLofts At South Bluff, Memphis, TN 38103For SaleMLS ID #10219515, Dana M Edwards, BHHS McLemore & Co., Realty. MAAR
- $339,0002 bd2 ba1.5k sqft262 Wagner Pl APT 301, Memphis, TN 38103For SaleMLS ID #10216544, Ward Walthal IV, Marx-Bensdorf, REALTORS. MAAR
- $259,9002 bd2 ba1.6k sqftCentral Station Loft, Memphis, TN 38103For SaleMLS ID #10200177, Brad Beall, Crye-Leike, Inc., REALTORS. MAAR
- $365,0002 bd2 ba1.1k sqftArtesian, Memphis, TN 38103For SaleMLS ID #10224600, Mike Parker, The Firm. MAAR
- $374,9002 bd3 ba1.5k sqftNettleton, Memphis, TN 38103For SaleMLS ID #10211115, Sherry A Cole, John Green & Co., REALTORS. MAAR
- $349,9002 bd2 ba1.4k sqftRegatta, Memphis, TN 38103For SaleMLS ID #10222664, Mike Parker, The Firm. MAAR
- $355,0002 bd3 ba1.5k sqft448 Tennessee St, Memphis, TN 38103For SaleMLS ID #10222119, Daniel R Lipsey, Keller Williams. MAAR
- $329,0002 bd3 ba1.4k sqftCarolina Lofts, Memphis, TN 38103For SaleMLS ID #10209930, Sam R White, Crye-Leike, Inc., REALTORS. MAAR
- $390,0002 bd2 ba1k sqftRiverside Coa, Memphis, TN 38103For SaleMLS ID #10226513, Shelly B Rainwater, Ware Jones, REALTORS. MAAR
- $349,9002 bd1 ba1.8k sqftPerkins-Gordon, Memphis, TN 38103For SaleMLS ID #10219630, Adam Kalin, Keller Williams. MAAR
- $289,0001 bd1 ba1.4k sqftThe Lofts, Memphis, TN 38103For SaleMLS ID #10210467, Amanda M Lott, BHHS McLemore & Co., Realty. MAAR
- $249,9001 bd2 ba1.1k sqftClaridge House Condo, Memphis, TN 38103For SaleMLS ID #10227126, Tyler Bowman, Weichert, REALTORS-BenchMark. MAAR
- $219,0002 bd2 ba1.4k sqftGoodwyn Condominiums, Memphis, TN 38103For SaleMLS ID #10227035, Richard Travers, Crye-Leike, Inc., REALTORS. MAAR
