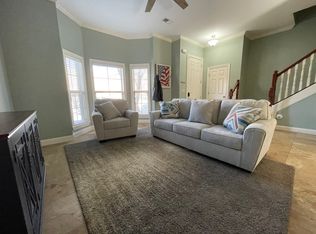
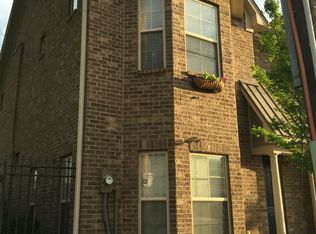
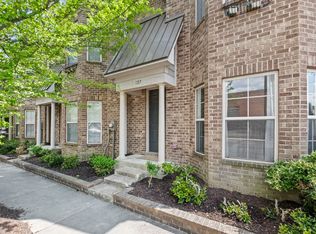
This home is listed for sale or rent. Beautifully updated Downtown Memphis townhome at Carolina Lofts! This 2BR, 2.5BA residence offers the perfect blend of style & comfort, all just steps from the best of downtown living. Pretty hardwood floors on the main level and a standout kitchen complete with quartz countertops and ss appliances. The striking two-sided gas fireplace enhances both the living & dining areas, creating a warm and inviting atmosphere. The expansive primary suite includes a walk-in closet and a beautifully updated en-suite bath, while the guest bedroom also features its own private updated bath providing exceptional convenience and privacy. New carpet - fresh paint! Additional highlights include a private courtyard patio, and your own 2-car garage - a true luxury in the heart of the city. Spend your summer relaxing by the community pool, or stroll to Loflin Yard, Big River Crossing, Tom Lee Park, the farmer's market or the vibrant entertainment district
For sale
Price cut: $3K (8/15)
$325,000
89 W Carolina Ave, Memphis, TN 38103
2beds
1,437sqft
Townhouse
Built in 2006
1,306 Square Feet Lot
$320,900 Zestimate®
$226/sqft
$-- HOA
What's special
Walk-in closetWarm and inviting atmosphereStriking two-sided gas fireplaceStandout kitchenCommunity poolBeautifully updated en-suite bathSs appliances
- 289 days
- 180
- 11
Zillow last checked:
Listing updated:
Listed by:
Sam R White,
Crye-Leike, Inc., REALTORS 901-766-9004
Source: MAAR,MLS#: 10209930
Facts & features
Interior
Bedrooms & bathrooms
- Bedrooms: 2
- Bathrooms: 3
- Full bathrooms: 2
- 1/2 bathrooms: 1
Primary bedroom
- Features: Walk-In Closet(s), Carpet
- Level: Second
- Area: 224
- Dimensions: 14 x 16
Bedroom 2
- Features: Walk-In Closet(s), Private Full Bath, Carpet
- Level: Second
- Area: 168
- Dimensions: 12 x 14
Primary bathroom
- Features: Double Vanity, Separate Shower, Tile Floor, Full Bath
Dining room
- Area: 156
- Dimensions: 12 x 13
Kitchen
- Features: Updated/Renovated Kitchen, Breakfast Bar
- Area: 117
- Dimensions: 9 x 13
Living room
- Features: Separate Living Room
- Area: 238
- Dimensions: 14 x 17
Den
- Dimensions: 0 x 0
Heating
- Central
Cooling
- Central Air
Appliances
- Included: Range/Oven, Disposal, Dishwasher, Microwave
- Laundry: Laundry Closet
Features
- All Bedrooms Up, Primary Up, Renovated Bathroom, Luxury Primary Bath, Separate Tub & Shower, Half Bath Down, High Ceilings, Living Room, Dining Room, Kitchen, 1/2 Bath, Primary Bedroom, 2nd Bedroom, 2 or More Baths, Square Feet Source: AutoFill (MAARdata) or Public Records (Cnty Assessor Site)
- Flooring: Part Hardwood, Part Carpet
- Number of fireplaces: 1
- Fireplace features: Factory Built, Living Room, Gas Starter
Interior area
- Total interior livable area: 1,437 sqft
Property
Parking
- Total spaces: 2
- Parking features: Garage Faces Rear, Gated
- Has garage: Yes
- Covered spaces: 2
Features
- Stories: 2
- Patio & porch: Patio
- Exterior features: Courtyard
- Has private pool: Yes
- Pool features: Community, In Ground
- Fencing: Wood,Wood Fence
Lot
- Size: 1,306 Square Feet
- Dimensions: 22.00 x 76.95 IRR
Details
- Parcel number: 012050 A00010
Construction
Type & style
- Home type: Townhouse
- Architectural style: Traditional
- Property subtype: Townhouse
- Attached to another structure: Yes
Materials
- Brick Veneer
- Roof: Composition Shingles
Condition
- New construction: No
- Year built: 2006
Utilities & green energy
- Sewer: Public Sewer
- Water: Public
Community & HOA
Community
- Features: Other (See REMARKS)
- Subdivision: Carolina Lofts
HOA
- Services included: Trash, Maintenance Structure, Maintenance Grounds, Management Fees
Location
- Region: Memphis
Financial & listing details
- Price per square foot: $226/sqft
- Tax assessed value: $354,400
- Annual tax amount: $4,363
- Price range: $325K - $325K
- Date on market: 11/17/2025
- Cumulative days on market: 290 days
- Listing terms: Conventional,FHA,VA Loan
Estimated market value
$320,900
$305,000 - $337,000
$2,071/mo
Price history
| Date | Event | Price |
|---|---|---|
| 8/15/2026 | Price change | $325,000-0.9%$226/sqft |
Source:  MAAR #10209930 Report a problem MAAR #10209930 Report a problem | ||
| 8/7/2026 | Price change | $2,500-3.8%$2/sqft |
Source: MAAR #10225126 Report a problem | ||
| 8/7/2026 | Price change | $328,000-0.3%$228/sqft |
Source: MAAR #10209930 Report a problem | ||
| 7/31/2026 | Price change | $329,000-0.2%$229/sqft |
Source: MAAR #10209930 Report a problem | ||
| 7/1/2026 | Listed for rent | $2,600$2/sqft |
Source: MAAR #10225126 Report a problem | ||
| 6/30/2026 | Price change | $329,8000%$230/sqft |
Source: MAAR #10209930 Report a problem | ||
| 6/23/2026 | Price change | $329,9000%$230/sqft |
Source: MAAR #10209930 Report a problem | ||
| 6/3/2026 | Price change | $329,999-1.2%$230/sqft |
Source: MAAR #10209930 Report a problem | ||
| 5/18/2026 | Price change | $334,000-0.3%$232/sqft |
Source: MAAR #10209930 Report a problem | ||
| 5/6/2026 | Price change | $335,000-1.2%$233/sqft |
Source: MAAR #10209930 Report a problem | ||
| 4/27/2026 | Price change | $339,000-0.3%$236/sqft |
Source: MAAR #10209930 Report a problem | ||
| 4/13/2026 | Price change | $340,000-1.4%$237/sqft |
Source: MAAR #10209930 Report a problem | ||
| 4/6/2026 | Price change | $345,000-0.3%$240/sqft |
Source: MAAR #10209930 Report a problem | ||
| 3/18/2026 | Price change | $346,000-0.3%$241/sqft |
Source: MAAR #10209930 Report a problem | ||
| 3/5/2026 | Price change | $347,000-0.3%$241/sqft |
Source: MAAR #10209930 Report a problem | ||
| 2/23/2026 | Price change | $348,000-0.3%$242/sqft |
Source: MAAR #10209930 Report a problem | ||
| 2/13/2026 | Price change | $349,000-0.3%$243/sqft |
Source: MAAR #10209930 Report a problem | ||
| 2/3/2026 | Price change | $349,9900%$244/sqft |
Source: MAAR #10209930 Report a problem | ||
| 11/17/2025 | Listed for sale | $349,999+2.9%$244/sqft |
Source: MAAR #10209930 Report a problem | ||
| 7/7/2023 | Listing removed | -- |
Source:  Keller Williams Report a problem Keller Williams Report a problem | ||
| 6/15/2021 | Sold | $340,000+3%$237/sqft |
Source: MAAR #10098098 Report a problem | ||
| 5/6/2021 | Pending sale | $330,000$230/sqft |
Source: Keller Williams #10098098 Report a problem | ||
| 5/6/2021 | Listing removed | -- |
Source: Keller Williams Report a problem | ||
| 5/2/2021 | Pending sale | $330,000$230/sqft |
Source: Keller Williams #10098098 Report a problem | ||
| 4/29/2021 | Listed for sale | $330,000+42.2%$230/sqft |
Source: Keller Williams #10098098 Report a problem | ||
| 11/15/2016 | Sold | $232,000-10%$161/sqft |
Source: MAAR #9984518 Report a problem | ||
| 11/16/2006 | Sold | $257,780$179/sqft |
Source: Public Record Report a problem | ||
Public tax history
| Year | Property taxes | Tax assessment |
|---|---|---|
| 2025 | $4,670 +7% | $88,600 +33.7% |
| 2024 | $4,363 +8.1% | $66,250 |
| 2023 | $4,036 | $66,250 |
| 2022 | -- | $66,250 |
| 2021 | -- | $66,250 +21.3% |
| 2020 | $1,745 | $54,600 |
| 2019 | $1,745 -21.1% | $54,600 |
| 2018 | $2,211 -45.1% | $54,600 |
| 2017 | $4,030 +134.1% | $54,600 +7.9% |
| 2016 | $1,721 -5% | $50,625 |
| 2014 | $1,811 | $50,625 |
| 2013 | -- | $50,625 -10.9% |
| 2012 | -- | $56,800 |
| 2011 | -- | $56,800 |
| 2010 | -- | $56,800 |
| 2009 | -- | $56,800 -9.9% |
| 2008 | -- | $63,025 |
| 2007 | -- | $63,025 |
Find assessor info on the county website
Monthly payment
Est. payment
Payment breakdown
Explore the cost of this home by adjusting the details. Changes won't be saved.Climate risks
Neighborhood: Downtown
Similar homes
- $358,0002 bd3 ba1.5k sqftCarolina Lofts, Memphis, TN 38103For Sale
 MLS ID #10229395, Tyler Bowman, Weichert, REALTORS-BenchMark. MAAR
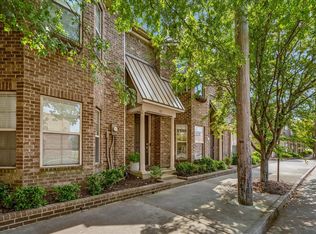
 - $312,0002 bd3 ba1.4k sqft97 W Carolina Ave, Memphis, TN 38103For Sale
 MLS ID #10228495, Pam Beall, Crye-Leike, Inc., REALTORS. MAAR
 - $320,0003 bd4 ba1.9k sqftSouth End East Condo, Memphis, TN 38103For Sale
 MLS ID #10227501, Joshua D Hisaw, Keller Williams. MAAR
 - $333,9003 bd3 ba1.7k sqftCityhouse Condos, Memphis, TN 38103For Sale
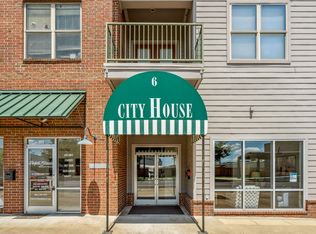 MLS ID #10215411, Chris Garland, Crye-Leike, Inc., REALTORS. MAAR
 - $324,9004 bd2 ba1.9k sqft1023 Forrest Ave, Memphis, TN 38105For Sale
 MLS ID #3279365, Mallory Salemi. RealTracs MLS as distributed by MLS GRID
