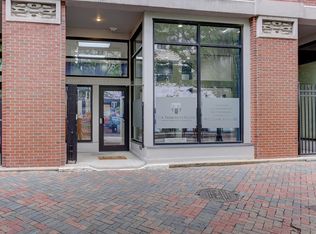
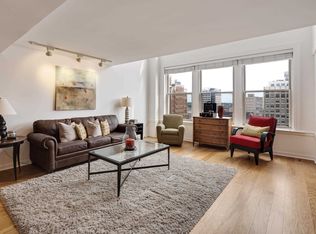
Arguably one of the best locations in downtown Memphis, this spacious New York-style warehouse walk-up loft places you right in the center of it all. Just one block from Main Street, Tom Lee Park, AutoZone, and the Memphis Brooks Museum, and only steps from Beale Street, FedExForum, and the Peabody. The Orpheum is two blocks away, with easy interstate access nearby and surrounded by top restaurants and bars. Located on the second floor of a charming 1880-built warehouse, this condo offers incredible character with 13-foot ceilings, oversized 9-foot windows, gorgeous pine floors, and amazing natural light. The kitchen features two sleek built-in beverage fridge, perfect for entertaining. Enjoy river views, stunning sunsets, and even front-row views of 4th of July fireworks and St Jude Marathon. With only three units in the building, it offers a rare sense of privacy, while the occasional live music in the alley adds to the vibrant downtown vibe. Only $92 a month HOA!
For sale
Price cut: $25K (6/4)
$349,900
116 S Front St #201, Memphis, TN 38103
2beds
1,806sqft
Condominium
Built in 1880
-- sqft lot
$339,500 Zestimate®
$194/sqft
$-- HOA
What's special
Stunning sunsetsRiver viewsAmazing natural lightGorgeous pine floors
- 124 days |
- 326 |
- 23 |
Zillow last checked:
Listing updated:
Listed by:
Adam Kalin,
Keller Williams 901-221-5100,
Jeffrey A Chipman,
Keller Williams
Source: MAAR,MLS#: 10219630
Facts & features
Interior
Bedrooms & bathrooms
- Bedrooms: 2
- Bathrooms: 1
- Full bathrooms: 1
Rooms
- Room types: Entry Hall
Primary bedroom
- Features: Hardwood Floor, Smooth Ceiling, Walk-In Closet(s)
- Level: First
- Area: 270
- Dimensions: 15 x 18
Bedroom 2
- Features: Hardwood Floor, Smooth Ceiling
- Level: First
- Area: 266
- Dimensions: 14 x 19
Primary bathroom
- Features: Separate Shower, Smooth Ceiling, Full Bath
Dining room
- Features: Separate Dining Room
- Area: 200
- Dimensions: 10 x 20
Kitchen
- Features: Eat-in Kitchen, Kitchen Island, Updated/Renovated Kitchen
- Area: 256
- Dimensions: 16 x 16
Living room
- Features: Separate Living Room
- Area: 400
- Dimensions: 20 x 20
Den
- Area: 152
- Dimensions: 8 x 19
Heating
- Central, Natural Gas
Cooling
- Central Air
Appliances
- Included: Electric Water Heater, Range/Oven, Self Cleaning Oven, Gas Cooktop, Dishwasher, Microwave, Refrigerator, Washer, Dryer
Features
- All Bedrooms Down, Primary Down, Renovated Bathroom, Full Bath Down, Smooth Ceiling, High Ceilings, Walk-In Closet(s), Living Room, Dining Room, Kitchen, Primary Bedroom, 2nd Bedroom, 1 Bath, Keeping/Hearth Room, Square Feet Source: AutoFill (MAARdata) or Public Records (Cnty Assessor Site)
- Flooring: Hardwood, Tile
- Windows: Wood Frames, Window Treatments, Skylight(s)
- Has fireplace: No
Interior area
- Total interior livable area: 1,806 sqft
Property
Parking
- Parking features: Common
- Has garage: Yes
Features
- Stories: 1
- Pool features: None
Lot
- Size: 871 Square Feet
- Features: Historic District
Details
- Parcel number: 002042 00051
Construction
Type & style
- Home type: Condo
- Architectural style: Other (See Remarks)
- Property subtype: Condominium
- Attached to another structure: Yes
Materials
- Brick Veneer
- Roof: Built-Up/Flat
Condition
- New construction: No
- Year built: 1880
Utilities & green energy
- Sewer: Public Sewer
- Water: Public
Community & HOA
Community
- Features: Other (See REMARKS)
- Subdivision: Perkins Gordon Condo Sec Amend
HOA
- Services included: Pest Control, Reserve Fund
Location
- Region: Memphis
Financial & listing details
- Price per square foot: $194/sqft
- Tax assessed value: $314,400
- Annual tax amount: $4,143
- Price range: $349.9K - $349.9K
- Date on market: 4/19/2026
- Cumulative days on market: 125 days
- Listing terms: Conventional,FHA,VA Loan
Estimated market value
$339,500
$323,000 - $356,000
$1,817/mo
Price history
| Date | Event | Price |
|---|---|---|
| 6/4/2026 | Price change | $349,900-6.7%$194/sqft |
Source:  MAAR #10219630 Report a problem MAAR #10219630 Report a problem | ||
| 5/13/2026 | Price change | $374,900-6.3%$208/sqft |
Source: MAAR #10219630 Report a problem | ||
| 4/19/2026 | Listed for sale | $399,900+66.6%$221/sqft |
Source: MAAR #10219630 Report a problem | ||
| 2/8/2016 | Sold | $240,000$133/sqft |
Source: MAAR #9967169 Report a problem | ||
Public tax history
| Year | Property taxes | Tax assessment |
|---|---|---|
| 2025 | $4,143 -2.5% | $78,600 +21.8% |
| 2024 | $4,251 +8.1% | $64,550 |
| 2023 | $3,932 | $64,550 |
| 2022 | -- | $64,550 |
| 2021 | -- | $64,550 +28.6% |
| 2020 | $1,604 | $50,200 |
| 2019 | $1,604 -21.1% | $50,200 |
| 2018 | $2,033 -45.1% | $50,200 |
| 2017 | $3,705 | $50,200 |
Find assessor info on the county website
Monthly payment
Est. payment
Payment breakdown
Explore the cost of this home by adjusting the details. Changes won't be saved.Climate risks
Neighborhood: Downtown
Nearby schools
GreatSchools rating
- 2/10Downtown Elementary SchoolGrades: PK-5Distance: 0.5 mi
- 3/10B T Washington High SchoolGrades: 6-12Distance: 1.1 mi
- $397,2003 bd2 ba3.3k sqft88 Gayoso Ave, Memphis, TN 38103Off Market
- $405,0004 bd2 ba4.5k sqft116 S Front St, Memphis, TN 38103Off Market
- $330,9002 bd1 ba2.3k sqft116 S Front St #202, Memphis, TN 38103Off Market
- $183,400-- bd-- ba22k sqft105 S Front St, Memphis, TN 38103Off Market
- $264,0002 bd2 ba1.5k sqft107 S Front St APT 45, Memphis, TN 38103For Sale
- $255,5002 bd2 ba1.6k sqft107 S Front St APT 46, Memphis, TN 38103Sold
- $1,9402 bd1 ba1.2k sqft107 S Front St APT 32, Memphis, TN 38103For Rent
- $139,9001 bd1 ba626 sqft107 S Front St APT 25, Memphis, TN 38103For Sale
A local agent can set up tours, give advice and negotiate with sellers.
A local lender can help you make sure your offer is ready when you are.
Similar homes
- $--2 bd1 ba1.2k sqft107 S Front St APT 36, Memphis, TN 38103Auction
 Auction.com 2
 - $349,0003 bd3 ba1.8k sqft95 So. Main Condo, Memphis, TN 38103For Sale
 MLS ID #10195821, Connie Farina, C21 Home First, REALTORS. MAAR
 - $369,0002 bd2 ba1.5k sqftShrine, Memphis, TN 38103For Sale
 MLS ID #10219148, Nadia A Fares, BHHS McLemore & Co. Realty. MAAR
 - $349,5002 bd1 ba2k sqftLofts At South Bluff, Memphis, TN 38103For Sale
 MLS ID #10219515, Dana M Edwards, BHHS McLemore & Co., Realty. MAAR
 - $324,9503 bd4 ba1.9k sqftSouth End East Condo, Memphis, TN 38103For SaleMLS ID #10227501, Joshua D Hisaw, Keller Williams. MAAR
- $--3 bd3 ba2.2k sqft467 Frontline Cv, Memphis, TN 38103AuctionAuction.com 2
- $335,0002 bd2 ba1.2k sqftWaterford Plaza, Memphis, TN 38103For SaleMLS ID #10227260, Kelly Day, SimpliHOM. MAAR
- $339,0002 bd1 ba1.9k sqftThe Lofts, Memphis, TN 38103For SaleMLS ID #10219691, Jodi Gibbs, Keller Williams. MAAR
- $349,9002 bd2 ba1.4k sqftRegatta, Memphis, TN 38103For SaleMLS ID #10222664, Mike Parker, The Firm. MAAR
- $370,9002 bd3 ba1.5k sqftNettleton, Memphis, TN 38103For SaleMLS ID #10211115, Sherry A Cole, John Green & Co., REALTORS. MAAR
- $399,0002 bd3 ba1.7k sqftRiverbluff, Memphis, TN 38103For SaleMLS ID #10227439, Ashley A Bonds, Marx-Bensdorf, REALTORS. MAAR
- $324,9002 bd2 ba1.5k sqftMachine Shop, Memphis, TN 38103For SaleMLS ID #10217486, Mike Parker, The Firm. MAAR
- $294,9002 bd2 ba1.3k sqftThe 420, Memphis, TN 38103For SaleMLS ID #10226203, Tracie Gaia, BHHS McLemore & Co., Realty. MAAR
- $315,0002 bd2 ba1.9k sqftSt. Martin Condos, Memphis, TN 38103For SaleMLS ID #10223424, Mike Parker, The Firm. MAAR
- $449,0003 bd3 ba2.5k sqft107 Madison, Memphis, TN 38103For SaleMLS ID #10220543, Tracie Gaia, BHHS McLemore & Co., Realty. MAAR
- $365,0002 bd2 ba1.1k sqftArtesian, Memphis, TN 38103For SaleMLS ID #10224600, Mike Parker, The Firm. MAAR
- $358,0002 bd3 ba1.5k sqftCarolina Lofts, Memphis, TN 38103For SaleMLS ID #10227147, Tyler Bowman, Weichert, REALTORS-BenchMark. MAAR
- $333,9003 bd3 ba1.7k sqftCityhouse Condos, Memphis, TN 38103For SaleMLS ID #10215411, Chris Garland, Crye-Leike, Inc., REALTORS. MAAR
- $311,9003 bd3 ba1.7k sqftCity House, Memphis, TN 38103For SaleMLS ID #10218527, Pam Beall, Crye-Leike, Inc., REALTORS. MAAR
- $304,9252 bd2 ba1.6k sqftSt Martin Condo, Memphis, TN 38103For SaleMLS ID #10222458, Joshua D Hisaw, Keller Williams. MAAR
