**Seller to pay 3 mths of HOA fees with acceptable offer** Some downtown homes give you an address. This one gives you the Downtown Memphis experience. Located in the Lofts at South Bluffs within the National Register-listed South Bluffs Warehouse Historic District, this 1909 former Orgill Brothers & Co. warehouse offers authentic loft living with a story. Unit 408 is a spacious 1BR/1BA with 1,478 SF, soaring ceilings, exposed brick, industrial details and an open layout with plenty of room for living, dining and entertaining. A space in the attached garage adds everyday convenience. Head upstairs to the rooftop pool and deck with sweeping Mississippi River and city views, or enjoy the fitness center and sauna. Steps from the river and South Main Arts District, with dining, entertainment and Downtown Memphis close by. Washer/dryer and blinds remain.
For sale
Price cut: $3K (9/11)
$296,000
505 Tennessee St APT 408, Memphis, TN 38103
1beds
1,478sqft
Condominium
Built in 1909
-- sqft lot
$285,100 Zestimate®
$200/sqft
$-- HOA
What's special
Exposed brickIndustrial detailsSoaring ceilings
- 51 days
- 189
- 21
Zillow last checked:
Listing updated:
Listed by:
Charles M Harris,
Coldwell Banker Collins-Maury 901-259-8550
Source: MAAR,MLS#: 10228878
Facts & features
Interior
Bedrooms & bathrooms
- Bedrooms: 1
- Bathrooms: 1
- Full bathrooms: 1
Rooms
- Room types: Entry Hall
Primary bedroom
- Features: Carpet
- Level: First
- Area: 240
- Dimensions: 20 x 12
Primary bathroom
- Features: Double Vanity
Dining room
- Width: 0
Kitchen
- Features: Updated/Renovated Kitchen, Breakfast Bar, Pantry, Washer/Dryer Connections
- Area: 80
- Dimensions: 10 x 8
Living room
- Area: 768
- Dimensions: 24 x 32
Den
- Width: 0
Heating
- Central
Cooling
- Central Air
Appliances
- Included: Range/Oven, Cooktop, Disposal, Dishwasher, Microwave, Washer, Dryer
- Laundry: Laundry Closet
Features
- All Bedrooms Down, Primary Down, Luxury Primary Bath, Full Bath Down, High Ceilings, 2 or More Elevators, Trash Chute, Storage, Square Feet Source: AutoFill (MAARdata) or Public Records (Cnty Assessor Site)
- Flooring: Part Carpet, Concrete
- Windows: Window Treatments
- Has fireplace: No
Interior area
- Total interior livable area: 1,478 sqft
Video & virtual tour
Property
Parking
- Total spaces: 1
- Parking features: Gated, Unassigned, Common
- Has garage: Yes
- Covered spaces: 1
Features
- Stories: 1
- Patio & porch: Deck
- Exterior features: B-B-Q Pit, Sauna
- Pool features: Community, Neighborhood
- Has view: Yes
- View description: Water
- Has water view: Yes
- Water view: Water
Lot
- Size: 1,306 Square Feet
- Dimensions: .03
Details
- Parcel number: 002083 D00082
Construction
Type & style
- Home type: Condo
- Architectural style: Other (See Remarks)
- Property subtype: Condominium
- Attached to another structure: Yes
Materials
- Brick Veneer
Condition
- New construction: No
- Year built: 1909
Utilities & green energy
- Sewer: Public Sewer
- Water: Public
Community & HOA
Community
- Features: Recreation Facilities, Sauna, Fitness Center
- Subdivision: Lofts @ South Bluffs Condos Third Amend
HOA
- Services included: Maintenance Structure, Maintenance Grounds, Management Fees, Parking, Trash, Water/Sewer
Location
- Region: Memphis
Financial & listing details
- Price per square foot: $200/sqft
- Tax assessed value: $373,900
- Annual tax amount: $4,926
- Price range: $296K - $296K
- Date on market: 8/21/2026
- Cumulative days on market: 52 days
Estimated market value
$285,100
$271,000 - $299,000
$1,760/mo
Price history
| Date | Event | Price |
|---|---|---|
| 9/11/2026 | Price change | $296,000-1%$200/sqft |
Source:  MAAR #10228878 Report a problem MAAR #10228878 Report a problem | ||
| 8/21/2026 | Listed for sale | $299,000+6.2%$202/sqft |
Source: MAAR #10228878 Report a problem | ||
| 5/15/2018 | Sold | $281,500$190/sqft |
Source: MAAR #10010992 Report a problem | ||
| 9/8/2017 | Listed for sale | $281,500$190/sqft |
Source: Henry Turley Inc., REALTORS #10010992 Report a problem | ||
Public tax history
| Year | Property taxes | Tax assessment |
|---|---|---|
| 2025 | $4,927 -3.8% | $93,475 +20.2% |
| 2024 | $5,120 +8.1% | $77,750 |
| 2023 | $4,736 | $77,750 |
| 2022 | -- | $77,750 |
| 2021 | -- | $77,750 +19.5% |
| 2020 | $2,080 | $65,075 |
| 2019 | $2,080 -50.7% | $65,075 -37.5% |
| 2018 | $4,217 -45.1% | $104,120 |
| 2017 | $7,686 +252.8% | $104,120 +87.9% |
| 2016 | $2,179 +35.5% | $55,400 -44% |
| 2014 | $1,608 | $98,880 |
| 2013 | -- | $98,880 +96.1% |
| 2012 | -- | $50,425 |
| 2011 | -- | $50,425 |
| 2010 | -- | $50,425 -29.9% |
| 2009 | -- | $71,975 +32.6% |
| 2008 | -- | $54,300 |
| 2007 | -- | $54,300 |
| 2006 | -- | $54,300 |
Find assessor info on the county website
Monthly payment
Est. payment
Payment breakdown
Explore the cost of this home by adjusting the details. Changes won't be saved.Climate risks
Neighborhood: Downtown
- $1,150,0004 bd3 ba3.8k sqft505 Tennessee St #PENTHOUSE 7, Memphis, TN 38103For Sale

- $2,0001 bd1 ba1.4k sqft505 Tennessee St APT 213, Memphis, TN 38103For Rent
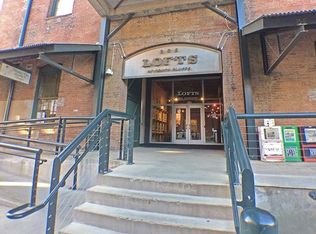
- $237,0001 bd1 ba1k sqft505 Tennessee St APT 322, Memphis, TN 38103Sold

- $250,0001 bd1 ba886 sqft505 Tennessee St APT 406, Memphis, TN 38103For Sale
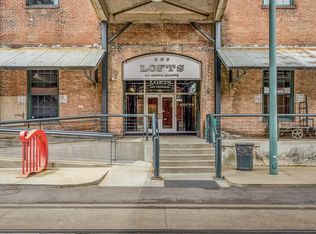
Similar homes
- $287,0002 bd2 ba1.6k sqftRiverside 648, Memphis, TN 38103For Sale
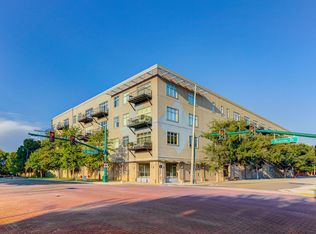 MLS ID #10230628, Antonio J Walton, The Home Partners Realty. MAAR
 - $314,9753 bd4 ba1.9k sqftSouth End East Condo, Memphis, TN 38103For Sale
 MLS ID #10227501, Joshua D Hisaw, Keller Williams. MAAR
 - $300,0002 bd2 ba1.1k sqftTalbot Square, Memphis, TN 38103For Sale
 MLS ID #10230485, Amanda M Lott, BHHS McLemore & Co., Realty. MAAR
 - $--2 bd2 ba1.9k sqft655 S Riverside Dr APT 1108, Memphis, TN 38103Auction
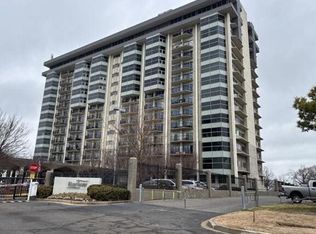 Auction.com 2
