Welcome to 1319 Larkin Ave! Built in 2015 this 3 bedroom 2 bath bungalow offers newer construction in the heart of the city. The split floor plan provides privacy with a spacious primary suite featuring an ensuite bath and walk-in closet. Hardwood floors, a freshly painted interior, stainless steel appliances, dedicated dining area, separate laundry room and plenty of storage make the home move-in ready. Positioned on an end lot with neighbors on only one side, it also features a private rear-load 2 car garage. Enjoy easy access to Overton Park, Midtown and Crosstown Concourse for dining, entertainment, YMCA, and lifestyle activities, plus nearby highway access for convenient travel throughout Memphis and the surrounding suburbs.
For sale
$225,000
1319 Larkin Ave, Memphis, TN 38104
3beds
1,341sqft
Single Family Residence
Built in 2015
4,356 Square Feet Lot
$221,800 Zestimate®
$168/sqft
$-- HOA
What's special
Walk-in closetFreshly painted interiorStainless steel appliancesSplit floor planSeparate laundry roomPlenty of storageDedicated dining area
- 8 days
- 230
- 19
Likely to sell faster than
Zillow last checked:
Listing updated:
Listed by:
Monique D Reed,
Bespoke Realty 901-390-4414
Source: MAAR,MLS#: 10231981
Facts & features
Interior
Bedrooms & bathrooms
- Bedrooms: 3
- Bathrooms: 2
- Full bathrooms: 2
Rooms
- Room types: Attic
Primary bedroom
- Features: Hardwood Floor, Vaulted/Coffered Ceiling, Walk-In Closet(s)
- Level: First
- Area: 192
- Dimensions: 12 x 16
Bedroom 2
- Features: Hardwood Floor, Smooth Ceiling
- Level: First
- Area: 110
- Dimensions: 10 x 11
Bedroom 3
- Features: Hardwood Floor, Smooth Ceiling
- Level: First
- Area: 110
- Dimensions: 10 x 11
Primary bathroom
- Features: Full Bath
Dining room
- Area: 120
- Dimensions: 10 x 12
Kitchen
- Features: Pantry, Washer/Dryer Connections, Kit/DR Combo
- Area: 143
- Dimensions: 13 x 11
Living room
- Features: Separate Living Room
- Area: 247
- Dimensions: 13 x 19
Den
- Width: 0
Heating
- Central
Cooling
- Central Air
Appliances
- Included: Range/Oven, Self Cleaning Oven, Dishwasher, Microwave, Refrigerator
- Laundry: Laundry Room
Features
- All Bedrooms Down, Primary Down, Vaulted/Coffered Primary, Split Bedroom Plan, Living Room, Dining Room, Kitchen, Primary Bedroom, 2nd Bedroom, 3rd Bedroom, Laundry Room, Square Feet Source: AutoFill (MAARdata) or Public Records (Cnty Assessor Site)
- Flooring: Hardwood, Tile
- Doors: Storm Door(s)
- Attic: Pull Down Stairs,Attic Access
- Has fireplace: No
Interior area
- Total interior livable area: 1,341 sqft
Property
Parking
- Total spaces: 2
- Parking features: Driveway/Pad, Garage Door Opener, Garage Faces Rear, On Street
- Has garage: Yes
- Covered spaces: 2
- Has uncovered spaces: Yes
Features
- Stories: 1
- Patio & porch: Porch
- Pool features: None
- Fencing: Wood,Wrought Iron,Iron Fence
Lot
- Size: 4,356 Square Feet
- Dimensions: 42 x 103
- Features: Level, Landscaped
Details
- Parcel number: 020024 A00011
Construction
Type & style
- Home type: SingleFamily
- Architectural style: Bungalow
- Property subtype: Single Family Residence
Materials
- Wood/Composition
Condition
- New construction: No
- Year built: 2015
Community & HOA
Community
- Features: Gated
- Security: Security System, Smoke Detector(s), Wrought Iron Security Drs
- Subdivision: Cleveland-larkin Pd
Location
- Region: Memphis
Financial & listing details
- Price per square foot: $168/sqft
- Tax assessed value: $241,800
- Annual tax amount: $3,186
- Price range: $225K - $225K
- Date on market: 10/8/2026
- Cumulative days on market: 10 days
- Listing terms: Conventional,FHA,VA Loan
Estimated market value
$221,800
$211,000 - $233,000
$1,470/mo
Price history
| Date | Event | Price |
|---|---|---|
| 10/8/2026 | Listed for sale | $225,000+50.5%$168/sqft |
Source:  MAAR #10231981 Report a problem MAAR #10231981 Report a problem | ||
| 4/20/2017 | Sold | $149,500$111/sqft |
Source: MAAR #9996293 Report a problem | ||
| 4/12/2017 | Pending sale | $149,500$111/sqft |
Source: Crye-Leike #9996293 Report a problem | ||
Public tax history
| Year | Property taxes | Tax assessment |
|---|---|---|
| 2025 | $3,186 +12.3% | $60,450 +40.3% |
| 2024 | $2,838 +8.1% | $43,100 |
| 2023 | $2,626 | $43,100 |
| 2022 | -- | $43,100 |
| 2021 | -- | $43,100 +31.4% |
| 2020 | $1,048 | $32,800 |
| 2019 | $1,048 -21.1% | $32,800 |
| 2018 | $1,328 -45.1% | $32,800 |
| 2017 | $2,421 +125.3% | $32,800 +3.8% |
| 2016 | $1,074 | $31,600 |
Find assessor info on the county website
Monthly payment
Est. payment
Payment breakdown
Explore the cost of this home by adjusting the details. Changes won't be saved.Climate risks
Neighborhood: Crosstown
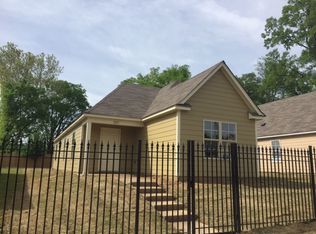

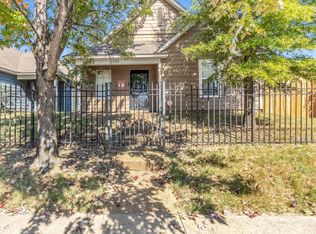
Similar homes
- $239,9003 bd2 ba1.7k sqft637 Greenlaw Pl, Memphis, TN 38107For Sale
 MLS ID #10232357, Landon J Twisdale, Weichert, REALTORS-BenchMark. MAAR
 - $200,0003 bd2 ba1.4k sqft910 Dickinson St, Memphis, TN 38107For Sale
 MLS ID #10231282, James C Wachob, Foundation Property Management. MAAR
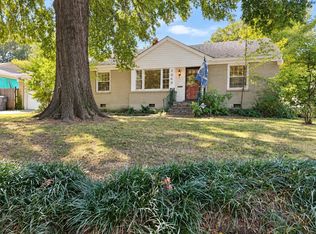
 - $217,0003 bd2 ba1.8k sqft1069 Tatum Rd, Memphis, TN 38122For Sale
 MLS ID #10231913, Ashleigh Bettis, Bluff City Realty Group, LLC. MAAR
 - $265,9003 bd2 ba1.7k sqft31 N Century St, Memphis, TN 38111For Sale
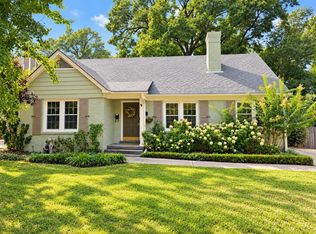 MLS ID #10232436, Stephanie Evans Taylor, Sowell, Realtors. MAAR
