ADORABLE COOPER-YOUNG GEM in the heart of one of Memphis’ most loved neighborhoods! Enjoy the true Cooper-Young lifestyle—just yards from the action and an easy stroll to favorite restaurants, coffee shops, bars, boutiques and neighborhood events, including the Cooper-Young Festival and Porchfest! This charming 2BR/1BA home lives large with 10’ ceilings, beautiful hardwood floors, plantation shutters and a gorgeous vintage fireplace. The spacious 23x12 den offers room for two separate living areas, plus a generous 14x13 dining room. Bright kitchen features a wonderful garden window and large pantry. Relax on the inviting front porch or screened & covered back patio overlooking the private fenced yard. Extras include a 1-year-old roof, electric driveway gate and detached 18x15 garage—perfect for parking, storage or a workshop. Charming home, fantastic location & the best of Cooper-Young right outside your door!
For sale
$250,000
924 Meda St, Memphis, TN 38104
2beds
1,209sqft
Single Family Residence
Built in 1922
4,356 Square Feet Lot
$241,500 Zestimate®
$207/sqft
$-- HOA
What's special
Inviting front porchPrivate fenced yardBright kitchenGorgeous vintage fireplaceWonderful garden windowLarge pantryPlantation shutters
- 54 days
- 304
- 36
Zillow last checked:
Listing updated:
Listed by:
Marina Brinkley,
Coldwell Banker Collins-Maury 901-259-8500
Source: MAAR,MLS#: 10228598
Facts & features
Interior
Bedrooms & bathrooms
- Bedrooms: 2
- Bathrooms: 1
- Full bathrooms: 1
Rooms
- Room types: Other (See Remarks)
Primary bedroom
- Features: Hardwood Floor, Smooth Ceiling
- Level: First
- Area: 156
- Dimensions: 12 x 13
Bedroom 2
- Features: Hardwood Floor, Shared Bath, Smooth Ceiling
- Level: Second
- Area: 120
- Dimensions: 10 x 12
Primary bathroom
- Features: Tile Floor
Dining room
- Area: 182
- Dimensions: 13 x 14
Kitchen
- Features: Pantry
- Area: 156
- Dimensions: 12 x 13
Living room
- Features: Great Room, Separate Den
- Dimensions: 0 x 0
Den
- Area: 276
- Dimensions: 12 x 23
Heating
- Central
Cooling
- Central Air
Appliances
- Included: Dishwasher, Gas Cooktop, Microwave, Range/Oven, Refrigerator
- Laundry: Laundry Room
Features
- 1 or More BR Down, All Bedrooms Down, Full Bath Down, Renovated Bathroom, High Ceilings, Smooth Ceiling, 1 Bath, 2nd Bedroom, Den/Great Room, Dining Room, Kitchen, Laundry Room, Living Room, Primary Bedroom, Storage, Square Feet Source: AutoFill (MAARdata) or Public Records (Cnty Assessor Site)
- Flooring: Part Hardwood, Tile
- Windows: Double Pane Windows
- Basement: Crawl Space
- Number of fireplaces: 1
- Fireplace features: In Den/Great Room
Interior area
- Total interior livable area: 1,209 sqft
Property
Parking
- Total spaces: 1
- Parking features: Driveway/Pad, Garage Faces Front, Gate Clickers, Gated, Workshop in Garage
- Has garage: Yes
- Covered spaces: 1
- Has uncovered spaces: Yes
Features
- Stories: 1
- Patio & porch: Porch, Patio, Covered Patio, Deck
- Pool features: None
- Fencing: Wood,Wood Fence
Lot
- Size: 4,356 Square Feet
- Dimensions: 38 x 115
- Features: Landscaped, Level, Historic District
Details
- Additional structures: Storage
- Parcel number: 029014 00014
Construction
Type & style
- Home type: SingleFamily
- Architectural style: Traditional
- Property subtype: Single Family Residence
Materials
- Roof: Composition Shingles
Condition
- New construction: No
- Year built: 1922
Utilities & green energy
- Sewer: Public Sewer
- Water: Public
Community & HOA
Community
- Subdivision: Mt Arlington S/d Blk R
Location
- Region: Memphis
Financial & listing details
- Price per square foot: $207/sqft
- Tax assessed value: $258,500
- Annual tax amount: $3,406
- Price range: $250K - $250K
- Date on market: 8/18/2026
- Cumulative days on market: 55 days
Estimated market value
$241,500
$229,000 - $254,000
$1,628/mo
Price history
| Date | Event | Price |
|---|---|---|
| 8/18/2026 | Listed for sale | $250,000-4%$207/sqft |
Source:  MAAR #10228598 Report a problem MAAR #10228598 Report a problem | ||
| 11/19/2021 | Sold | $260,300+0.1%$215/sqft |
Source:  RealTracs MLS as distributed by MLS GRID #3023564 Report a problem RealTracs MLS as distributed by MLS GRID #3023564 Report a problem | ||
| 10/22/2021 | Contingent | $260,000$215/sqft |
Source: MAAR #10108534 Report a problem | ||
| 10/13/2021 | Price change | $260,000-3.7%$215/sqft |
Source: MAAR #10108534 Report a problem | ||
| 9/24/2021 | Price change | $270,000-3.2%$223/sqft |
Source: MAAR #10108534 Report a problem | ||
| 9/13/2021 | Listed for sale | $279,000+7.3%$231/sqft |
Source: MAAR #10108534 Report a problem | ||
| 8/16/2021 | Sold | $260,000+57.6%$215/sqft |
Source: MAAR #10102420 Report a problem | ||
| 6/19/2017 | Sold | $165,000$136/sqft |
Source: Public Record Report a problem | ||
| 4/16/2017 | Listed for sale | $165,000+50%$136/sqft |
Source: Keller Williams - Memphis Central #10000142 Report a problem | ||
| 7/13/2015 | Sold | $110,000$91/sqft |
Source: Public Record Report a problem | ||
Public tax history
| Year | Property taxes | Tax assessment |
|---|---|---|
| 2025 | $3,406 -9.2% | $64,625 +13.4% |
| 2024 | $3,752 +8.1% | $56,975 |
| 2023 | $3,471 | $56,975 |
| 2022 | -- | $56,975 |
| 2021 | -- | $56,975 +51.2% |
| 2020 | $1,204 | $37,675 |
| 2019 | $1,204 -21.1% | $37,675 |
| 2018 | $1,526 -37.9% | $37,675 +13.1% |
| 2017 | $2,458 +130.4% | $33,300 +6.1% |
| 2016 | $1,067 +20.1% | $31,375 |
| 2014 | $888 | $31,375 |
| 2013 | -- | $31,375 +12.7% |
| 2012 | -- | $27,850 |
| 2011 | -- | $27,850 |
| 2010 | -- | $27,850 -10.4% |
| 2009 | -- | $31,075 +47.1% |
| 2008 | -- | $21,125 |
| 2007 | -- | $21,125 |
| 2006 | -- | $21,125 -14.4% |
| 2005 | -- | $24,675 +57.2% |
| 2004 | -- | $15,700 |
| 2003 | -- | $15,700 |
| 2002 | -- | $15,700 |
| 2001 | -- | $15,700 +36.2% |
| 2000 | -- | $11,525 |
Find assessor info on the county website
Monthly payment
Est. payment
Payment breakdown
Explore the cost of this home by adjusting the details. Changes won't be saved.Climate risks
Neighborhood: Midtown
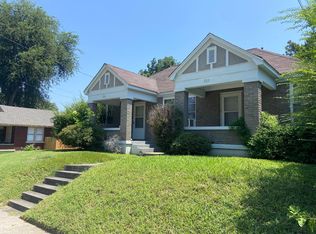
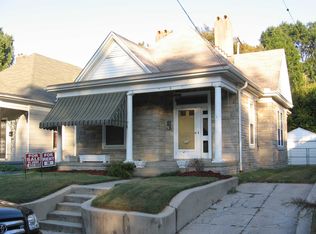
Similar homes
- $269,0002 bd2 ba1.4k sqft886 S Cox St, Memphis, TN 38104For Sale
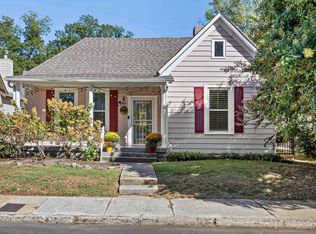 MLS ID #10231839, Dewey E Dillard, Groome & Co.. MAAR
 - $225,0002 bd1 ba1.4k sqft1016 S Cox St, Memphis, TN 38104For Sale
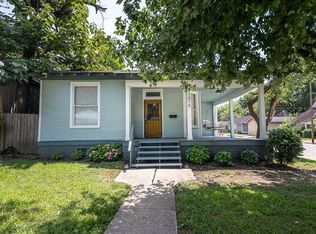
 MLS ID #3612165, Katy McAlexander. RealTracs MLS as distributed by MLS GRID
 - $250,0002 bd2 ba966 sqft880 Blythe St, Memphis, TN 38104For Sale
 MLS ID #10221935, Corey Steinberg, River City Land Co., LLC. MAAR
 - $215,0002 bd1 ba1.3k sqft699 New York St, Memphis, TN 38104For Sale
 MLS ID #10229945, Jennifer Williams, Hobson, REALTORS. MAAR
