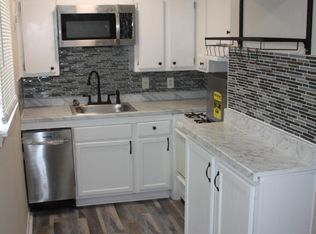
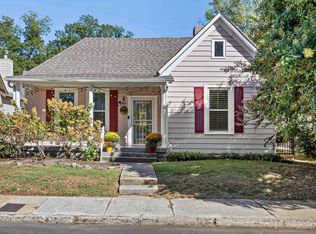
Adorable Bungalow Cottage with 2 bedrooms 2 full baths located on a wonderful street in Midtown. Home is located minutes from Overton Park, Overton Square, Cooper Young and Downtown Memphis. Roof approximately 3 yrs old, seller recently replaced water heater and encapsulated the basement with dehumidifier and sump pump. Enjoy spring through fall in a private screened in porch, open deck, patio and large fence yard perfect for kiddos and pets. Main bedroom features private updated bath with walk in shower. Gorgeous mill work separates the living and dining rooms, hardwoods floors through out, main floor W/D, large kitchen with breakfast table space, Inviting front porch for those lazy Sunday morning waving to the neighbors. Kitchen refrigerator and washer/dryer to stay not warrantied "As-Is"
For sale
Price cut: $10K (10/5)
$265,000
1911 Jefferson Ave, Memphis, TN 38104
2beds
1,276sqft
Single Family Residence
Built in 1910
9,147 Square Feet Lot
$-- Zestimate®
$208/sqft
$-- HOA
What's special
Private screened in porchOpen deck
- 160 days
- 518
- 37
Zillow last checked:
Listing updated:
Listed by:
Lewis Marshall,
BHHS McLemore & Co., Realty 901-457-8515
Source: MAAR,MLS#: 10221391
Facts & features
Interior
Bedrooms & bathrooms
- Bedrooms: 2
- Bathrooms: 2
- Full bathrooms: 2
Rooms
- Room types: Attic
Primary bedroom
- Features: Hardwood Floor, Smooth Ceiling
- Level: First
- Area: 168
- Dimensions: 12 x 14
Bedroom 2
- Features: Hardwood Floor, Shared Bath, Smooth Ceiling
- Level: First
- Area: 168
- Dimensions: 12 x 14
Primary bathroom
- Features: Full Bath
Dining room
- Features: Separate Dining Room
- Area: 208
- Dimensions: 13 x 16
Kitchen
- Features: Eat-in Kitchen, Washer/Dryer Connections
- Area: 240
- Dimensions: 15 x 16
Living room
- Features: Separate Living Room
- Area: 255
- Dimensions: 15 x 17
Den
- Dimensions: 0 x 0
Heating
- Central, Natural Gas
Cooling
- 220 Wiring, Ceiling Fan(s), Central Air, Window Unit(s)
Appliances
- Included: Gas Water Heater, Dishwasher, Disposal, Dryer, Gas Cooktop, Range/Oven, Refrigerator, Washer
- Laundry: Laundry Closet
Features
- 1 or More BR Down, 2 Full Primary Baths, All Bedrooms Down, Full Bath Down, Primary Down, High Ceilings, Smooth Ceiling, Square Feet Source: AutoFill (MAARdata) or Public Records (Cnty Assessor Site)
- Flooring: Part Hardwood, Tile, Vinyl
- Windows: Storm Window(s), Wood Frames, Window Treatments
- Basement: Partial,Unfinished
- Attic: Attic Access
- Number of fireplaces: 1
- Fireplace features: Living Room, Masonry
Interior area
- Total interior livable area: 1,276 sqft
Property
Parking
- Parking features: Driveway/Pad
- Has uncovered spaces: Yes
Features
- Stories: 1
- Patio & porch: Screen Porch, Patio, Deck
- Pool features: None
- Fencing: Wood
Lot
- Size: 9,147 Square Feet
- Dimensions: 50 x 188
- Features: Level, Some Trees
Details
- Additional structures: Storage
- Parcel number: 017051 00009
- Other equipment: Satellite Dish
Construction
Type & style
- Home type: SingleFamily
- Architectural style: Bungalow
- Property subtype: Single Family Residence
Materials
- Wood/Composition
- Roof: Composition Shingles
Condition
- New construction: No
- Year built: 1910
Utilities & green energy
- Sewer: Public Sewer
- Water: Public
- Utilities for property: Cable Available
Community & HOA
Community
- Security: Smoke Detector(s), Wrought Iron Security Drs
- Subdivision: Page & Hach
Location
- Region: Memphis
Financial & listing details
- Price per square foot: $208/sqft
- Tax assessed value: $178,200
- Annual tax amount: $2,348
- Price range: $265K - $265K
- Date on market: 5/12/2026
- Cumulative days on market: 161 days
- Listing terms: Conventional,FHA,VA Loan
Estimated market value
Not available
Estimated sales range
Not available
Not available
Price history
| Date | Event | Price |
|---|---|---|
| 10/5/2026 | Price change | $265,000-3.6%$208/sqft |
Source:  MAAR #10221391 Report a problem MAAR #10221391 Report a problem | ||
| 7/10/2026 | Price change | $275,000-4.8%$216/sqft |
Source: MAAR #10221391 Report a problem | ||
| 5/12/2026 | Listed for sale | $289,000+398.3%$226/sqft |
Source: MAAR #10221391 Report a problem | ||
| 11/2/2001 | Sold | $58,000$45/sqft |
Source: Public Record Report a problem | ||
Public tax history
| Year | Property taxes | Tax assessment |
|---|---|---|
| 2025 | $2,348 -20.2% | $44,550 -0.3% |
| 2024 | $2,942 +8.1% | $44,675 |
| 2023 | $2,721 | $44,675 |
| 2022 | -- | $44,675 |
| 2021 | -- | $44,675 +31.2% |
| 2020 | $1,088 | $34,050 |
| 2019 | $1,088 -21.1% | $34,050 |
| 2018 | $1,379 -45.1% | $34,050 |
| 2017 | $2,513 +152.9% | $34,050 +16.5% |
| 2016 | $994 -1.9% | $29,225 |
| 2014 | $1,013 | $29,225 |
| 2013 | -- | $29,225 -8% |
| 2012 | -- | $31,775 |
| 2011 | -- | $31,775 |
| 2010 | -- | $31,775 |
| 2009 | -- | $31,775 +27.7% |
| 2008 | -- | $24,875 |
| 2007 | -- | $24,875 |
| 2006 | -- | $24,875 |
| 2005 | -- | $24,875 +37.4% |
| 2004 | -- | $18,100 |
| 2003 | -- | $18,100 |
| 2002 | -- | $18,100 |
| 2001 | -- | $18,100 +1.3% |
| 2000 | -- | $17,875 |
Find assessor info on the county website
Monthly payment
Est. payment
Payment breakdown
Explore the cost of this home by adjusting the details. Changes won't be saved.Climate risks
Neighborhood: Midtown
Similar homes
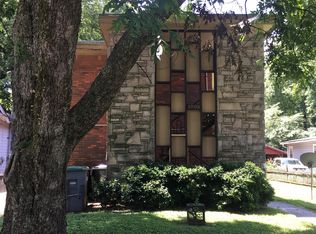
- $257,0003 bd2 ba1.8k sqft2006 Higbee Ave, Memphis, TN 38104For Sale
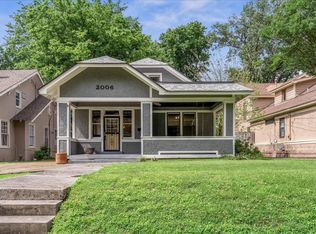 MLS ID #10232472, Alexandra C Turner, Hobson, REALTORS. MAAR
 - $250,0003 bd2 ba1.4k sqft1995 Court Ave, Memphis, TN 38104For Sale
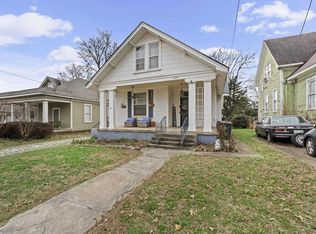
 MLS ID #3163435, Garth Ward. RealTracs MLS as distributed by MLS GRID
 - $269,0002 bd2 ba1.4k sqft886 S Cox St, Memphis, TN 38104For Sale
 MLS ID #10231839, Dewey E Dillard, Groome & Co.. MAAR
 - $265,0002 bd1 ba1.8k sqft710 Rosemary Ln, Memphis, TN 38104For Sale
 MLS ID #10218684, Leigh Martin, Hobson, REALTORS. MAAR
 - $235,0003 bd2 ba1.7k sqft491 Alexander St, Memphis, TN 38111For SaleMLS ID #3620891, Jennifer Carstensen. RealTracs MLS as distributed by MLS GRID
