Wonderful, spacious 3 BR 2bath home with updated kitchen, central HVAC, newer roof, New bath added and existing bath renovated. Great home and it is move-in ready!! Best part is the special financing with owner willing to help with closing costs, Huge kitchen to host all the holidays and wonderful bright light windows. Home has excellent storage with added closet space, plus a large storage building that would make a great workshop, Take a look at this one if you're looking in this area. You wont be disapoiinted Easy to see.
For sale
Price cut: $100 (8/16)
$197,400
915 Garland St, Memphis, TN 38107
3beds
1,504sqft
Single Family Residence
Built in 1928
6,098 Square Feet Lot
$-- Zestimate®
$131/sqft
$-- HOA
What's special
Newer roofUpdated kitchenWonderful bright light windowsCentral hvac
- 376 days
- 69
- 3
Zillow last checked:
Listing updated:
Listed by:
Nan C Lee,
Crye-Leike, Inc., REALTORS 901-766-9004,
Carol G Dupree,
Crye-Leike, Inc., REALTORS
Source: MAAR,MLS#: 10207226
Facts & features
Interior
Bedrooms & bathrooms
- Bedrooms: 3
- Bathrooms: 2
- Full bathrooms: 2
Rooms
- Room types: Attic
Primary bedroom
- Features: Smooth Ceiling
- Level: First
- Area: 180
- Dimensions: 12 x 15
Bedroom 2
- Features: Shared Bath, Smooth Ceiling
- Level: First
- Area: 156
- Dimensions: 12 x 13
Bedroom 3
- Features: Shared Bath, Smooth Ceiling
- Level: First
- Area: 156
- Dimensions: 13 x 12
Primary bathroom
- Features: Smooth Ceiling, Tile Floor
Dining room
- Features: Separate Dining Room
- Area: 140
- Dimensions: 14 x 10
Kitchen
- Features: Updated/Renovated Kitchen
- Area: 130
- Dimensions: 13 x 10
Living room
- Features: Separate Living Room
- Area: 234
- Dimensions: 13 x 18
Den
- Dimensions: 0 x 0
Heating
- Central, Natural Gas
Cooling
- Ceiling Fan(s), Central Air
Appliances
- Included: Gas Water Heater, Vent Hood/Exhaust Fan, Gas Cooktop, Disposal
- Laundry: Laundry Closet
Features
- All Bedrooms Down, Split Bedroom Plan, Renovated Bathroom, Smooth Ceiling, High Ceilings, Living Room, Dining Room, Kitchen, 3rd Bedroom, 2 or More Baths, Square Feet Source: AutoFill (MAARdata) or Public Records (Cnty Assessor Site)
- Flooring: Wood Laminate Floors, Tile
- Windows: Double Pane Windows
- Basement: Crawl Space
- Attic: Pull Down Stairs
- Has fireplace: No
Interior area
- Total interior livable area: 1,504 sqft
Property
Parking
- Total spaces: 1
- Parking features: Storage, Workshop in Garage
- Covered spaces: 1
Features
- Stories: 1
- Patio & porch: Porch, Patio
- Pool features: None
- Fencing: Chain Link
Lot
- Size: 6,098 Square Feet
- Dimensions: 50 x 130
- Features: Level
Details
- Parcel number: 036010 00006
Construction
Type & style
- Home type: SingleFamily
- Architectural style: Bungalow
- Property subtype: Single Family Residence
Materials
- Brick Veneer
- Roof: Composition Shingles
Condition
- New construction: No
- Year built: 1928
Utilities & green energy
- Sewer: Public Sewer
- Water: Public
- Utilities for property: Cable Available
Community & HOA
Community
- Security: Smoke Detector(s), Iron Door(s), Dead Bolt Lock(s), Wrought Iron Security Drs
- Subdivision: Stonewall
Location
- Region: Memphis
Financial & listing details
- Price per square foot: $131/sqft
- Tax assessed value: $135,900
- Annual tax amount: $1,479
- Price range: $197.4K - $197.4K
- Date on market: 10/7/2025
- Cumulative days on market: 377 days
- Listing terms: Conventional,FHA,VA Loan
Estimated market value
Not available
Estimated sales range
Not available
$1,521/mo
Price history
| Date | Event | Price |
|---|---|---|
| 8/16/2026 | Price change | $197,400-0.1%$131/sqft |
Source:  MAAR #10207226 Report a problem MAAR #10207226 Report a problem | ||
| 5/29/2026 | Listed for sale | $197,500-1.2%$131/sqft |
Source: MAAR #10207226 Report a problem | ||
| 10/7/2025 | Listed for sale | $199,900-4.8%$133/sqft |
Source: MAAR #10207226 Report a problem | ||
| 6/18/2025 | Listing removed | $209,900$140/sqft |
Source: MAAR #10187660 Report a problem | ||
| 5/5/2025 | Price change | $209,900-2.4%$140/sqft |
Source: MAAR #10187660 Report a problem | ||
| 3/7/2025 | Price change | $214,999-1.8%$143/sqft |
Source: MAAR #10187660 Report a problem | ||
| 1/7/2025 | Listed for sale | $219,000+447.5%$146/sqft |
Source: MAAR #10187660 Report a problem | ||
| 4/2/2008 | Sold | $40,000$27/sqft |
Source: Public Record Report a problem | ||
Public tax history
| Year | Property taxes | Tax assessment |
|---|---|---|
| 2025 | $1,791 +12% | $33,975 +40% |
| 2024 | $1,599 +8.1% | $24,275 |
| 2023 | $1,479 | $24,275 |
| 2022 | -- | $24,275 |
| 2021 | -- | $24,275 +50.8% |
| 2020 | $515 | $16,100 |
| 2019 | $515 -21.1% | $16,100 |
| 2018 | $652 -45.1% | $16,100 |
| 2017 | $1,188 +118.8% | $16,100 +0.8% |
| 2016 | $543 -17.8% | $15,975 |
| 2014 | $661 | $15,975 |
| 2013 | -- | $15,975 -22.9% |
| 2012 | -- | $20,725 |
| 2011 | -- | $20,725 |
| 2010 | -- | $20,725 |
| 2009 | -- | $20,725 +9.2% |
| 2008 | -- | $18,975 |
| 2007 | -- | $18,975 |
| 2006 | -- | $18,975 |
| 2005 | -- | $18,975 +33.6% |
| 2004 | -- | $14,200 |
| 2003 | -- | $14,200 |
| 2002 | -- | $14,200 |
| 2001 | -- | $14,200 +3.8% |
| 2000 | -- | $13,675 |
Find assessor info on the county website
Monthly payment
Est. payment
Payment breakdown
Explore the cost of this home by adjusting the details. Changes won't be saved.Climate risks
Neighborhood: Midtown
Similar homes
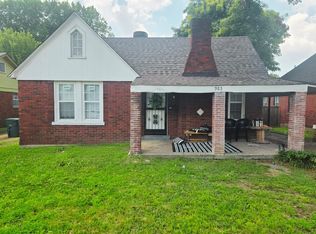
- $200,0003 bd2 ba1.4k sqft910 Dickinson St, Memphis, TN 38107For Sale
 MLS ID #10231282, James C Wachob, Foundation Property Management. MAAR
 - $200,0004 bd2 ba1.7k sqft896 Orphanage Ave, Memphis, TN 38107For Sale
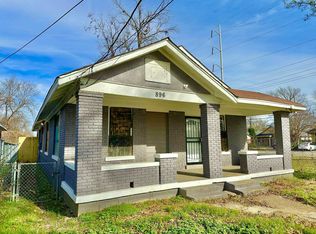 MLS ID #10212502, Laszlo Nguyen Heckler, eXp Realty, LLC. MAAR
 - $170,0004 bd2 ba1.8k sqft1320 Faxon Ave, Memphis, TN 38104For Sale
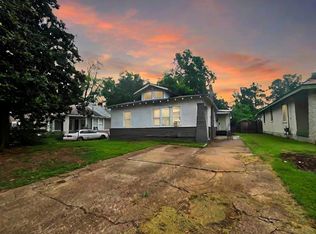 MLS ID #10232465, William H Haynes, Crye-Leike, Inc., REALTORS. MAAR
 - $239,9003 bd2 ba1.7k sqft637 Greenlaw Pl, Memphis, TN 38107For Sale
 MLS ID #10232357, Landon J Twisdale, Weichert, REALTORS-BenchMark. MAAR
 - $209,9003 bd3 ba1.7k sqft33 N Merton St, Memphis, TN 38112For Sale
 MLS ID #3531401, Christopher Mosby. RealTracs MLS as distributed by MLS GRID
