New price for quick sale! Live on the inner circle overlooking a gorgeous park in downtown Memphis area, footsteps from St. Jude Hospital, the new Chic-Fil-A, downtown entertainment. Close to major Medical District (UT College), Dental College, VA Hospital, LeBonheur Children's Hospital, St. Jude, Regional One, Methodist Hospital, etc. Newly & very nicely updated! Brand new wood fenced in back yard for privacy/security, brand new exterior & interior paint throughout, all trim & baseboards newly painted as well! Hardwood entry, brand new carpet, brand new stainless steel smooth cooktop range, microwave, dishwasher, and fridge (all brand new)! Private covered back patio encircled by security fence, double size driveway, covered front porch to rock on overlooking a beautifully landscaped park setting, 3 BR/2 BA, 1 bedroom down/2 up. Laundry rm, storage rm, attic, & closets! Eco friendly double pane windows with screens. Over $30,000 in new upgrades!!! Ready for you to move in quick!
For sale
Price cut: $10K (8/21)
$239,900
637 Greenlaw Pl, Memphis, TN 38107
3beds
1,644sqft
Single Family Residence
Built in 2004
-- sqft lot
$237,700 Zestimate®
$146/sqft
$-- HOA
What's special
Double size drivewayBrand new carpetHardwood entry
- 52 days
- 223
- 16
Zillow last checked:
Listing updated:
Listed by:
Steven G Dugger,
KAIZEN Realty, LLC 901-221-4041
Source: MAAR,MLS#: 10226448
Facts & features
Interior
Bedrooms & bathrooms
- Bedrooms: 3
- Bathrooms: 2
- Full bathrooms: 2
Rooms
- Room types: Entry Hall, Attic
Primary bedroom
- Features: Walk-In Closet(s), Carpet
- Level: First
- Area: 154
- Dimensions: 11 x 14
Bedroom 2
- Features: Walk-In Closet(s), Carpet
- Level: Second
- Area: 154
- Dimensions: 11 x 14
Bedroom 3
- Features: Walk-In Closet(s), Carpet
- Level: Second
- Area: 121
- Dimensions: 11 x 11
Dining room
- Features: Separate Dining Room
- Area: 126
- Dimensions: 9 x 14
Living room
- Features: Separate Living Room
- Area: 126
- Dimensions: 9 x 14
Den
- Dimensions: 0 x 0
Heating
- Central, Natural Gas
Cooling
- Central Air, Ceiling Fan(s), Dual, 220 Wiring
Appliances
- Included: Gas Water Heater, Range/Oven, Cooktop, Dishwasher, Microwave, Refrigerator, Washer, Dryer, Instant Hot Water
- Laundry: Laundry Room
Features
- 1 or More BR Down, Full Bath Down, Cable Wired, Walk-In Closet(s), Living Room, Dining Room, Kitchen, Primary Bedroom, 1 Bath, Laundry Room, 2nd Bedroom, 3rd Bedroom, 1 Bath, Storage, Square Feet Source: AutoFill (MAARdata) or Public Records (Cnty Assessor Site)
- Flooring: Part Hardwood, Part Carpet, Tile, Vinyl
- Windows: Double Pane Windows
- Attic: Pull Down Stairs,Attic Access
- Has fireplace: No
Interior area
- Total interior livable area: 1,644 sqft
Property
Parking
- Parking features: Driveway/Pad, Storage
- Has uncovered spaces: Yes
Features
- Stories: 2
- Patio & porch: Porch, Patio, Covered Patio
- Exterior features: Sidewalks
- Pool features: None
- Fencing: Wood,Wood Fence
- Waterfront features: Cove
Lot
- Dimensions: 34.01 x 92.36 (IRR) / 0.12
- Features: Landscaped
Details
- Parcel number: 001096A00036
Construction
Type & style
- Home type: SingleFamily
- Architectural style: Traditional
- Property subtype: Single Family Residence
Materials
- Vinyl Siding
- Foundation: Slab
- Roof: Composition Shingles
Condition
- New construction: No
- Year built: 2004
Utilities & green energy
- Sewer: Public Sewer
- Water: Public
Community & HOA
Community
- Features: Other (See Remarks)
- Security: Security System, Smoke Detector(s), Monitored Alarm, Burglar Alarm, Fire Alarm, Monitored Alarm System, Iron Door(s), Dead Bolt Lock(s), Wrought Iron Security Drs
- Subdivision: Uptown Village
Location
- Region: Memphis
Financial & listing details
- Price per square foot: $146/sqft
- Tax assessed value: $235,100
- Annual tax amount: $3,098
- Price range: $239.9K - $239.9K
- Date on market: 7/18/2026
- Cumulative days on market: 53 days
- Listing terms: Conventional,FHA,VA Loan
Estimated market value
$237,700
$226,000 - $250,000
$1,442/mo
Price history
| Date | Event | Price |
|---|---|---|
| 8/21/2026 | Price change | $239,900-4%$146/sqft |
Source:  MAAR #10226448 Report a problem MAAR #10226448 Report a problem | ||
| 7/18/2026 | Listed for sale | $249,900+93%$152/sqft |
Source: MAAR #10226448 Report a problem | ||
| 7/19/2012 | Listing removed | $129,500$79/sqft |
Source: KAIZEN Realty #3242458 Report a problem | ||
| 5/2/2012 | Price change | $129,500-0.3%$79/sqft |
Source: KAIZEN Realty #3242458 Report a problem | ||
| 3/10/2012 | Listed for sale | $129,950-12.5%$79/sqft |
Source: KAIZEN Realty #3242458 Report a problem | ||
| 11/28/2005 | Sold | $148,500$90/sqft |
Source: Public Record Report a problem | ||
Public tax history
| Year | Property taxes | Tax assessment |
|---|---|---|
| 2025 | $3,098 +14.3% | $58,775 +42.8% |
| 2024 | $2,710 +8.1% | $41,150 |
| 2023 | $2,507 | $41,150 |
| 2022 | -- | $41,150 |
| 2021 | -- | $41,150 +18.5% |
| 2020 | $1,110 | $34,725 |
| 2019 | $1,110 -21.1% | $34,725 |
| 2018 | $1,406 -45.1% | $34,725 |
| 2017 | $2,563 +129% | $34,725 +5.5% |
| 2016 | $1,119 -3.5% | $32,925 |
| 2014 | $1,160 | $32,925 |
| 2013 | -- | $32,925 -9.5% |
| 2012 | -- | $36,375 |
| 2011 | -- | $36,375 |
| 2010 | -- | $36,375 |
| 2009 | -- | $36,375 -0.5% |
| 2008 | -- | $36,550 |
| 2007 | -- | $36,550 |
| 2006 | -- | $36,550 |
Find assessor info on the county website
Monthly payment
Est. payment
Payment breakdown
Explore the cost of this home by adjusting the details. Changes won't be saved.Climate risks
Neighborhood: Downtown


Similar homes
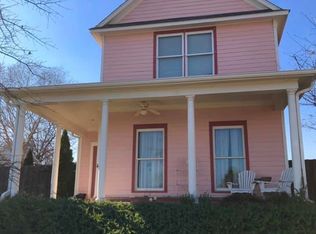
- $245,0004 bd3 ba2.2k sqft1165 N Parkway St, Memphis, TN 38105For Sale
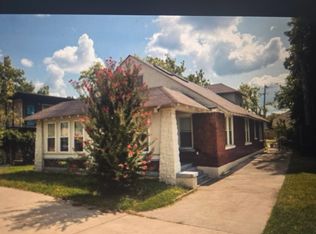 MLS ID #10225281, Toni Withers Stewart, Crye-Leike, Inc., REALTORS. MAAR
 - $197,4003 bd2 ba1.5k sqft915 Garland St, Memphis, TN 38107For Sale
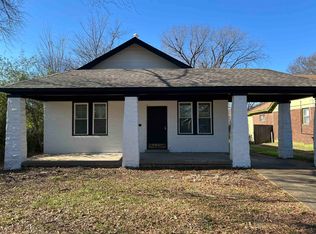 MLS ID #10207226, Nan C Lee, Crye-Leike, Inc., REALTORS. MAAR
 - $239,0003 bd2 ba1.4k sqft1005 Richland Dr, West Memphis, AR 72301For Sale
 MLS ID #46861, Wakesha Tubbs. Eastern Arkansas Realtors Association
 - $229,9004 bd2 ba1.9k sqft4920 Whitworth Rd, Memphis, TN 38116For Sale
 MLS ID #10228967, Karen Walker, Epique Realty. MAAR
