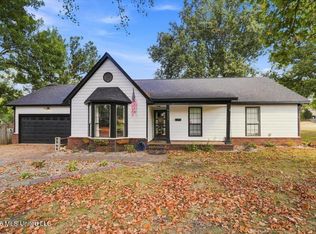
Welcome to this charming single-story brick residence offering 3 bedrooms and 2 full baths. The inviting interior features a spacious living room with a fireplace, durable wood-look flooring, and abundant natural light. The kitchen offers generous cabinet and counter space, stainless-steel appliances, a subway tile backsplash, and a convenient adjoining dining area. The primary suite provides a relaxing retreat with a spacious bath featuring dual vanities, a soaking tub, and separate shower. Additional bedrooms offer flexibility for guests, an office, or everyday living. Outside, enjoy a private backyard with plenty of green space and a patio area for outdoor entertaining. A two-car attached garage and established landscaping add convenience and curb appeal. A well-maintained home with comfortable living spaces and a functional layout, ready for its next chapter.
Pending
Price cut: $5K (10/1)
$259,900
7414 Hunters Hollow Ln, Southaven, MS 38671
3beds
1,610sqft
Residential, Single Family Residence
Built in 1995
9,583 Square Feet Lot
$257,900 Zestimate®
$161/sqft
$-- HOA
What's special
Separate showerEstablished landscapingTwo-car attached garageComfortable living spacesSingle-story brick residenceSpacious bathAbundant natural light
- 56 days
- 445
- 49
Likely to sell faster than
Zillow last checked:
Listing updated:
Listed by:
mu.rets.smithje 901-461-7644,
Keller Williams Realty - Getwell 662-892-4077,
Jeff Goff 901-461-8830
Source: MLS United,MLS#: 4159805
Facts & features
Interior
Bedrooms & bathrooms
- Bedrooms: 3
- Bathrooms: 2
- Full bathrooms: 2
Den
- Description: Lg. Den W/F/P
- Level: Main
Kitchen
- Description: Lg. Eat-In Kitchen
- Level: Main
Heating
- Central
Cooling
- Central Air, Gas
Appliances
- Included: Built-In Electric Range, Dishwasher, Disposal, Electric Cooktop, Stainless Steel Appliance(s)
- Laundry: Laundry Room
Features
- Ceiling Fan(s), Double Vanity, Eat-in Kitchen, Pantry, Soaking Tub, Storage, Vaulted Ceiling(s), Walk-In Closet(s)
- Flooring: Vinyl, Tile
- Doors: Dead Bolt Lock(s), Hinged Patio
- Windows: Insulated Windows
- Has fireplace: Yes
- Fireplace features: Hearth, Living Room
Interior area
- Total structure area: 1,610
- Total interior livable area: 1,610 sqft
Video & virtual tour
Property
Parking
- Total spaces: 2
- Parking features: Attached, Concrete, Garage Door Opener, Garage Faces Front, Direct Access
- Attached garage spaces: 2
Features
- Levels: One
- Stories: 1
- Patio & porch: Patio
- Exterior features: Private Yard, Rain Gutters
- Fencing: Gate,Privacy,Wood,Fenced
- Waterfront features: None
Lot
- Size: 9,583 Square Feet
- Dimensions: 77 x 124
- Features: City Lot, Landscaped, Level
Details
- Additional structures: Portable Building, Storage
- Parcel number: 1079290900003300
Construction
Type & style
- Home type: SingleFamily
- Architectural style: Traditional
- Property subtype: Residential, Single Family Residence
Materials
- Brick Veneer
- Foundation: Slab
- Roof: Architectural Shingles
Condition
- Move In Ready
- New construction: No
- Year built: 1995
Utilities & green energy
- Sewer: Public Sewer
- Water: Public
- Utilities for property: Electricity Connected, Natural Gas Connected, Sewer Connected, Water Connected
Community & HOA
Community
- Security: Smoke Detector(s)
- Subdivision: Brentwood Farms
HOA
- Has HOA: No
Location
- Region: Southaven
Financial & listing details
- Price per square foot: $161/sqft
- Tax assessed value: $150,028
- Annual tax amount: $1,826
- Date on market: 8/20/2026
- Electric utility on property: Yes
Estimated market value
$257,900
$245,000 - $271,000
$1,995/mo
Price history
| Date | Event | Price |
|---|---|---|
| 10/5/2026 | Pending sale | $259,900$161/sqft |
Source: MLS United #4159805 Report a problem | ||
| 10/1/2026 | Price change | $259,900-1.9%$161/sqft |
Source: MLS United #4159805 Report a problem | ||
| 8/31/2026 | Price change | $264,900-1.9%$165/sqft |
Source: MLS United #4159805 Report a problem | ||
| 8/20/2026 | Listed for sale | $269,900$168/sqft |
Source: MLS United #4159805 Report a problem | ||
| 8/13/2026 | Listing removed | $269,900$168/sqft |
Source: MLS United #4154427 Report a problem | ||
| 7/30/2026 | Price change | $269,900-1.9%$168/sqft |
Source: MLS United #4154427 Report a problem | ||
| 6/30/2026 | Listed for sale | $275,000+27.9%$171/sqft |
Source: MLS United #4154427 Report a problem | ||
| 11/29/2023 | Listing removed | -- |
Source: MLS United #4060380 Report a problem | ||
| 10/3/2023 | Listed for rent | $1,750$1/sqft |
Source: MLS United #4060380 Report a problem | ||
| 11/18/2021 | Sold | -- |
Source: MLS United #4001300 Report a problem | ||
| 10/27/2021 | Pending sale | $215,000$134/sqft |
Source: MLS United #4001300 Report a problem | ||
| 10/26/2021 | Listed for sale | $215,000$134/sqft |
Source: MLS United #4001300 Report a problem | ||
Public tax history
| Year | Property taxes | Tax assessment |
|---|---|---|
| 2025 | $1,826 +13.8% | $15,003 +36% |
| 2024 | $1,604 | $11,028 |
| 2023 | $1,604 +2.4% | $11,028 +0.3% |
| 2022 | $1,566 +290.4% | $10,996 +7% |
| 2021 | $401 | $10,276 |
| 2020 | $401 | $10,276 |
| 2019 | $401 | $10,276 |
| 2018 | $401 +10.1% | $10,276 +2.7% |
| 2017 | $364 | $10,003 |
| 2016 | $364 -74.4% | $10,003 -44.4% |
| 2015 | $1,425 +291.1% | $18,006 +80% |
| 2014 | $364 | $10,003 |
| 2013 | $364 | $10,003 |
| 2010 | -- | $10,003 |
| 2009 | -- | $10,003 |
| 2008 | -- | $10,003 |
Find assessor info on the county website
Monthly payment
Est. payment
Payment breakdown
Explore the cost of this home by adjusting the details. Changes won't be saved.Climate risks
Neighborhood: 38671
Nearby schools
Schools provided by the listing agent
- Elementary: Greenbrook
- Middle: Southaven Middle
- High: Southaven
Source: MLS United. This data may not be complete. We recommend contacting the local school district to confirm school assignments for this home.

Similar homes
- $269,9003 bd2 ba1.8k sqft1636 Madison Ave, Southaven, MS 38671For Sale
 MLS ID #4162186, JJ Birks Birks, Always Real Estate Company, LLC. MLS United
 - $316,9004 bd3 ba1.9k sqft1978 Greencliff Dr, Southaven, MS 38671For Sale
 MLS ID #4157636, Paul Perry, Crye-Leike Hernando. MLS United
 - $269,0003 bd2 ba1.6k sqft1225 McMillan Rd, Southaven, MS 38671For Sale
 MLS ID #4156233, Kenneth Woods, eXp Realty. MLS United
 - $299,9003 bd2 ba1.9k sqft5495 Plum Tree Cv, Southaven, MS 38671For Sale
 MLS ID #4162033, mu.rets.smithje, Keller Williams Realty - Getwell. MLS United
