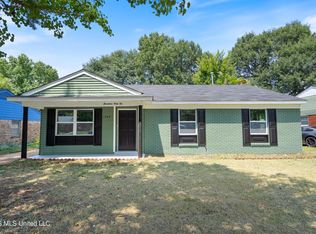
Located in Southaven, MS, this 3 bedroom, 1.5 bathroom home offers 1,357 sq.ft. and has been updated throughout. Updates include luxury vinyl flooring, carpet, fresh interior paint, and new light and plumbing fixtures, updated bathrooms with new vanities, and fiberglass shower. The home also features vinyl insulated windows, a new metal insulated front door, and a maintenance-free exterior with brick and vinyl siding. A sliding glass door provides access to the rear wood deck. The property includes a detached storage building with electricity on a concrete slab, along with an additional storage shed. Architectural shingle roof. Conveniently located with easy access to Interstate 55.
Active
Price cut: $1K (10/16)
$198,900
1768 Brown Cv, Southaven, MS 38671
3beds
1,357sqft
Residential, Single Family Residence
Built in 1970
9,147 Square Feet Lot
$197,400 Zestimate®
$147/sqft
$-- HOA
What's special
Additional storage shedLuxury vinyl flooringVinyl insulated windowsFresh interior paintFiberglass showerArchitectural shingle roof
- 39 days
- 262
- 26
Zillow last checked:
Listing updated:
Listed by:
McKeever Heun 901-210-9669,
Anton Realty & Appraisals 662-349-1790
Source: MLS United,MLS#: 4162276
Facts & features
Interior
Bedrooms & bathrooms
- Bedrooms: 3
- Bathrooms: 2
- Full bathrooms: 1
- 1/2 bathrooms: 1
Primary bedroom
- Description: Two Windows, New Carpet
- Level: First
Bedroom
- Description: Single Window Overlooking Front Yard, New Carpet
- Level: First
Bedroom
- Description: Single Window Overlooking Front Yard, New Carpet
- Level: First
Primary bathroom
- Description: Updated Half Bathroom
- Level: First
Bathroom
- Description: Updated Full Bathroom
- Level: First
Dining room
- Description: Ceiling Fan, Sliding Glass Door To Wood Deck/Rear Yard
- Level: First
Family room
- Description: Ceiling Fan, Lvp Floor, Single Window Overlooking Front Yard
- Level: First
Kitchen
- Description: Led Light, Window Over Sink Overlooking Rear Yard, Dishwasher, Range/Oven, Vent/Hood
- Level: First
Office
- Description: Single Window Overlooking Front Yard, Ceiling Fan
- Level: First
Utility room
- Description: Mud Rm With A Dryer Hook Up
- Level: First
Heating
- Central, Natural Gas
Cooling
- Central Air, Electric
Appliances
- Included: Dishwasher, Free-Standing Electric Range, Range Hood
- Laundry: Electric Dryer Hookup, Laundry Room, Washer Hookup
Features
- Flooring: Vinyl, Carpet, Tile
- Doors: Insulated, Metal Insulated, Security, Sliding Doors
- Windows: Insulated Windows, Vinyl
- Has fireplace: No
Interior area
- Total structure area: 1,357
- Total interior livable area: 1,357 sqft
Video & virtual tour
Property
Parking
- Parking features: Concrete, Driveway
- Has uncovered spaces: Yes
Features
- Levels: One
- Stories: 1
- Patio & porch: Deck, Front Porch
- Exterior features: Rain Gutters
- Fencing: Wood
Lot
- Size: 9,147 Square Feet
- Dimensions: 99.74/52.95 x 128.71/109.36
Details
- Additional structures: Shed(s), Workshop
- Parcel number: 1087260100313900
Construction
Type & style
- Home type: SingleFamily
- Architectural style: Traditional
- Property subtype: Residential, Single Family Residence
Materials
- Vinyl, Brick
- Foundation: Slab
- Roof: Architectural Shingles
Condition
- Updated/Remodeled
- New construction: No
- Year built: 1970
Utilities & green energy
- Sewer: Public Sewer
- Water: Public
- Utilities for property: Natural Gas Connected, Sewer Connected, Water Connected
Community & HOA
Community
- Subdivision: Southaven West
HOA
- Has HOA: No
Location
- Region: Southaven
Financial & listing details
- Price per square foot: $147/sqft
- Tax assessed value: $83,851
- Annual tax amount: $1,532
- Date on market: 9/12/2026
Estimated market value
$197,400
$188,000 - $207,000
$1,492/mo
Price history
| Date | Event | Price |
|---|---|---|
| 10/16/2026 | Price change | $198,900-0.5%$147/sqft |
Source: MLS United #4162276 Report a problem | ||
| 10/3/2026 | Price change | $199,900-2.5%$147/sqft |
Source: MLS United #4162276 Report a problem | ||
| 9/12/2026 | Listed for sale | $205,000$151/sqft |
Source: MLS United #4162276 Report a problem | ||
| 5/2/2019 | Listing removed | $950$1/sqft |
Source: HOMESFORRENT Report a problem | ||
| 4/30/2019 | Listed for rent | $950$1/sqft |
Source: HOMESFORRENT Report a problem | ||
Public tax history
| Year | Property taxes | Tax assessment |
|---|---|---|
| 2025 | $1,532 +12% | $12,578 +33.9% |
| 2024 | $1,367 | $9,392 |
| 2023 | $1,367 +2.1% | $9,392 |
| 2022 | $1,339 | $9,392 |
| 2021 | $1,339 +6.4% | $9,392 +6.5% |
| 2020 | $1,258 | $8,820 |
| 2019 | $1,258 | $8,820 |
| 2018 | $1,258 +2% | $8,820 +2.5% |
| 2017 | $1,233 | $8,604 |
| 2016 | $1,233 +0.6% | $8,604 -42.5% |
| 2015 | $1,225 -0.6% | $14,958 +73.8% |
| 2014 | $1,233 | $8,604 |
| 2013 | $1,233 | $8,604 |
| 2010 | -- | $8,604 |
| 2009 | -- | $8,604 |
| 2008 | -- | $8,604 |
Find assessor info on the county website
Monthly payment
Est. payment
Payment breakdown
Explore the cost of this home by adjusting the details. Changes won't be saved.Climate risks
Neighborhood: 38671
Nearby schools
Schools provided by the listing agent
- Elementary: Hope Sullivan
- Middle: Southaven Middle
- High: Southaven
Source: MLS United. This data may not be complete. We recommend contacting the local school district to confirm school assignments for this home.
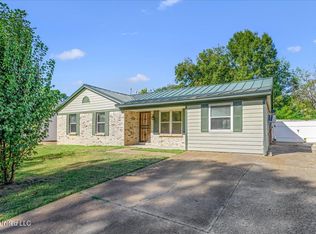

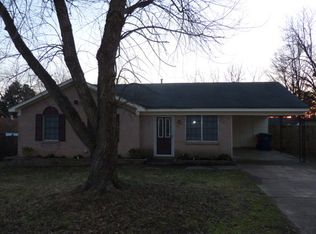
Similar homes
- $200,0003 bd2 ba1.4k sqft1572 Brookhaven Dr, Southaven, MS 38671For Sale
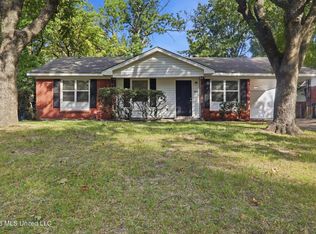 MLS ID #4159442, Kerry Kretchmer, Mainstay Brokerage, LLC. MLS United
- $215,0003 bd2 ba1.2k sqft1880 Custer Dr, Southaven, MS 38671For Sale
 MLS ID #4162772, Brianna N Smith, Keller Williams Realty - MS. MLS United
- $180,0003 bd2 ba1.1k sqft2219 Colonial Hills Dr, Southaven, MS 38671For Sale
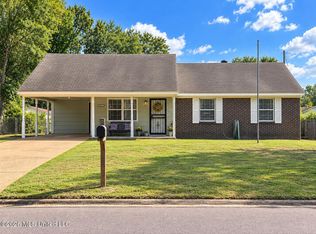 MLS ID #4162291, Samiha Alward, Keller Williams Realty - MS. MLS United
- $215,0003 bd2 ba1.1k sqft1742 Mississippi Valley Blvd, Southaven, MS 38671For Sale
 MLS ID #4164896, Monique Walker, Re/Max Experts. MLS United
