Brand New HVAC Unit installed 09/2026!! Welcome to 8351 Whitehead Drive W, Southaven, MS 38671! Move right in and start making memories! This charming 3-bedroom, 1.5-bath home offers 1,226 square feet of comfortable living space on a spacious 0.22-acre lot with no HOA. Whether you're purchasing your first home, simplifying your lifestyle, or adding to your investment portfolio, this home is packed with value and thoughtful updates. Beautifully maintained and thoughtfully updated, this move-in ready home offers comfort, functionality, and lasting value inside and out. Enjoy the peace of mind that comes with major improvements, including BRAND NEW HVAC, energy-efficient windows installed in June 2025, a water heater replaced approximately 4 years ago, and a 1-year-old oven/range with induction cooktop. The washer and dryer, approximately 2 years old, will also remain with the home, making moving in even easier. Relax on the inviting front porch or enjoy the open, fully fenced backyard with plenty of space for entertaining, pets, gardening, or outdoor activities. Need extra storage or a place for projects? You'll appreciate both the workshop and the separate storage shed. A large concrete driveway provides ample parking for multiple vehicles, guests, or recreational equipment. Conveniently located in the heart of Southaven, this home is just minutes from shopping, restaurants, parks, schools, and everyday conveniences, with quick access to Goodman Road, Interstate 55, and all that Southaven and the Memphis area have to offer. Move-in ready and full of charm, this is one you won't want to miss. Schedule your private showing today!
Active
Price cut: $10K (8/20)
$189,999
8351 Whitehead Dr, Southaven, MS 38671
3beds
1,226sqft
Residential, Single Family Residence, Multi Family
Built in 1963
-- sqft lot
$188,800 Zestimate®
$155/sqft
$-- HOA
What's special
Separate storage shedBrand new hvacInviting front porch
- 64 days
- 497
- 30
Zillow last checked:
Listing updated:
Listed by:
Taylor L Denton 901-326-8355,
My Home Realty 662-470-7336
Source: MLS United,MLS#: 4154977
Facts & features
Interior
Bedrooms & bathrooms
- Bedrooms: 3
- Bathrooms: 2
- Full bathrooms: 1
- 1/2 bathrooms: 1
Primary bedroom
- Level: First
Bedroom
- Level: First
Bedroom
- Level: First
Primary bathroom
- Level: First
Bathroom
- Level: First
Dining room
- Level: First
Kitchen
- Level: First
Living room
- Level: First
Utility room
- Level: First
Heating
- Central, Natural Gas
Cooling
- Central Air
Appliances
- Included: Cooktop, Disposal, Electric Range, Microwave
Features
- Flooring: Hardwood, Parquet, Tile, Wood
- Windows: Blinds, Double Pane Windows, Metal, Window Coverings
- Has fireplace: No
Interior area
- Total structure area: 1,226
- Total interior livable area: 1,226 sqft
Video & virtual tour
Property
Parking
- Total spaces: 4
- Parking features: Concrete, Paved
- Carport spaces: 4
Features
- Levels: One
- Stories: 1
- Exterior features: Private Yard
- Fencing: Chain Link,Full,Fenced
Lot
- Size: 9,583 Square Feet
- Dimensions: 54 x 175
- Features: Level
Details
- Additional structures: Shed(s), Workshop
- Parcel number: 1086231000081500
Construction
Type & style
- Home type: MultiFamily
- Architectural style: Traditional
- Property subtype: Residential, Single Family Residence, Multi Family
Materials
- Brick
- Foundation: Slab
- Roof: Asphalt
Condition
- Move In Ready
- New construction: No
- Year built: 1963
Utilities & green energy
- Sewer: Public Sewer
- Water: Public
- Utilities for property: Cable Available, Electricity Connected, Sewer Connected, Water Connected
Community & HOA
Community
- Subdivision: Southaven
HOA
- Has HOA: No
Location
- Region: Southaven
Financial & listing details
- Price per square foot: $155/sqft
- Tax assessed value: $78,750
- Annual tax amount: $662
- Date on market: 7/7/2026
- Electric utility on property: Yes
Estimated market value
$188,800
$179,000 - $198,000
$1,283/mo
Price history
| Date | Event | Price |
|---|---|---|
| 8/20/2026 | Price change | $189,999-5%$155/sqft |
Source: MLS United #4154977 Report a problem | ||
| 7/28/2026 | Price change | $199,999-4.8%$163/sqft |
Source: MLS United #4154977 Report a problem | ||
| 7/7/2026 | Listed for sale | $210,000+144.2%$171/sqft |
Source: MLS United #4154977 Report a problem | ||
| 7/7/2017 | Sold | -- |
Source:  MAAR #10003125 Report a problem MAAR #10003125 Report a problem | ||
| 5/25/2017 | Pending sale | $86,000$70/sqft |
Source: Visual Tour #310154 Report a problem | ||
| 5/24/2017 | Listed for sale | $86,000$70/sqft |
Source: Visual Tour #310154 Report a problem | ||
Public tax history
| Year | Property taxes | Tax assessment |
|---|---|---|
| 2025 | $662 +4.7% | $7,875 +30.9% |
| 2024 | $632 | $6,014 |
| 2023 | $632 +3% | $6,014 |
| 2022 | $614 | $6,014 |
| 2021 | $614 +5.7% | $6,014 +6.4% |
| 2020 | $581 | $5,652 |
| 2019 | $581 | $5,652 |
| 2018 | $581 +1.3% | $5,652 +1.4% |
| 2017 | $574 | $5,573 |
| 2016 | $574 -27.7% | $5,573 -42.2% |
| 2015 | $794 +38.4% | $9,646 +73.1% |
| 2014 | $574 | $5,573 |
| 2013 | $574 | $5,573 |
| 2010 | -- | $5,573 |
| 2009 | -- | $5,573 |
| 2008 | -- | $5,573 |
Find assessor info on the county website
Monthly payment
Est. payment
Payment breakdown
Explore the cost of this home by adjusting the details. Changes won't be saved.Climate risks
Neighborhood: 38671
Nearby schools
Schools provided by the listing agent
- Elementary: Hope Sullivan
- Middle: Southaven Middle
- High: Southaven
Source: MLS United. This data may not be complete. We recommend contacting the local school district to confirm school assignments for this home.

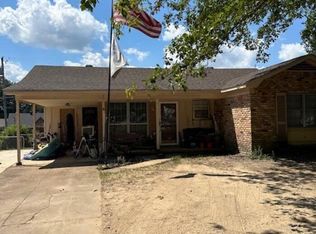
Similar homes
- $215,0003 bd2 ba1.2k sqft2118 Cedarcrest Dr N, Southaven, MS 38671For Sale
 MLS ID #4154190, Brenda S McRae, Burch Realty Group Hernando. MLS United
 - $205,0004 bd2 ba1.5k sqft2117 Brookhaven Dr, Southaven, MS 38671For Sale
 MLS ID #4158752, Brenda Easter, Dream Maker Realty. MLS United
 - $210,0003 bd2 ba1.4k sqft1645 Hickory Dr, Southaven, MS 38671For Sale
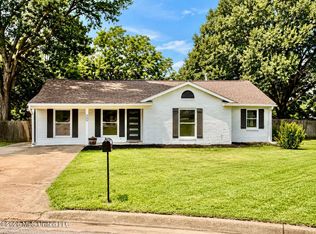 MLS ID #4157166, Yolanda D Carmicle, Kaizen Realty. MLS United
 - $213,9003 bd2 ba1.3k sqft7760 Deerfield Cv, Southaven, MS 38671For Sale
 MLS ID #4154237, Jessica Haltom, Bill Sexton Realty. MLS United
