Recently renovated home in Edenshire Subdivision featuring a private upstairs primary suite with a large closet and bath, while two oversized bedrooms and a full bath are located downstairs. The spacious living room opens to the dining area and galley kitchen, creating a comfortable flow for everyday living. Updates include fresh interior and exterior paint, replacement windows throughout, roof, granite countertops, tile backsplash, stainless steel appliances, updated lighting, and designer paint colors. Luxury vinyl flooring downstairs, tile flooring in the baths, and wood laminate flooring on stairs and second floor primary bedroom. Additional features include crown molding, chair rail molding in the dining area, beadboard ceilings in the living room, dining area, and kitchen, security doors at both front and rear entrances, a covered front patio, laundry area leading to the backyard, and a fully fenced backyard with a storage room and a recently installed professionally designed French drain system. Conveniently located within walking distance of the neighborhood park and close to shopping, dining, and schools.
Active
$184,900
3250 Edenshire Ln, Horn Lake, MS 38637
3beds
1,439sqft
Residential, Duplex, Single Family Residence
Built in 1989
-- sqft lot
$181,100 Zestimate®
$128/sqft
$-- HOA
What's special
Covered front patioDesigner paint colorsLuxury vinyl flooring downstairsCrown moldingStainless steel appliancesTile backsplashGranite countertops
- 90 days
- 391
- 41
Zillow last checked:
Listing updated:
Listed by:
Chris Peaks 901-849-1607,
Crye-Leike Of MS-OB 662-895-8300
Source: MLS United,MLS#: 4152462
Facts & features
Interior
Bedrooms & bathrooms
- Bedrooms: 3
- Bathrooms: 2
- Full bathrooms: 2
Primary bedroom
- Description: 22.7x12.11
- Level: Second
Bedroom
- Description: 14x11.4
- Level: First
Bedroom
- Description: 15.4x12.11
- Level: First
Den
- Description: 17.3x11.8
- Level: First
Dining room
- Description: 9.3x11.8
- Level: First
Kitchen
- Description: 9.10x7.10
- Level: First
Laundry
- Description: 5.5x4.9
- Level: First
Heating
- Central, Natural Gas
Cooling
- Central Air, Electric
Appliances
- Included: Cooktop, Dishwasher, Disposal, Electric Range, Microwave, Stainless Steel Appliance(s)
- Laundry: Laundry Room
Features
- Eat-in Kitchen, Pantry, Other
- Flooring: Combination, Laminate, Simulated Wood, Tile
- Doors: Metal Insulated
- Windows: Double Pane Windows, Vinyl
- Has fireplace: Yes
- Fireplace features: Electric, Great Room
Interior area
- Total structure area: 1,439
- Total interior livable area: 1,439 sqft
Video & virtual tour
Property
Parking
- Parking features: Parking Pad, Concrete
- Has uncovered spaces: Yes
Features
- Levels: Two
- Stories: 2
- Exterior features: Private Yard, Rain Gutters
- Fencing: Back Yard,Wood
Lot
- Size: 3,920 Square Feet
- Dimensions: 30 x 110
- Features: Level, Zero Lot Line
Details
- Parcel number: 1088330800004000
Construction
Type & style
- Home type: MultiFamily
- Architectural style: Ranch
- Property subtype: Residential, Duplex, Single Family Residence
- Attached to another structure: Yes
Materials
- Brick Veneer, Wood Siding
- Foundation: Slab
- Roof: Asphalt
Condition
- Move In Ready
- New construction: No
- Year built: 1989
Utilities & green energy
- Sewer: Public Sewer
- Water: Public
- Utilities for property: Electricity Connected, Natural Gas Connected, Sewer Connected, Water Connected
Community & HOA
Community
- Subdivision: Edenshire
HOA
- Has HOA: No
Location
- Region: Horn Lake
Financial & listing details
- Price per square foot: $128/sqft
- Tax assessed value: $102,698
- Annual tax amount: $999
- Date on market: 6/11/2026
- Electric utility on property: Yes
Estimated market value
$181,100
$172,000 - $190,000
$1,449/mo
Price history
| Date | Event | Price |
|---|---|---|
| 6/11/2026 | Listed for sale | $184,900+105.7%$128/sqft |
Source: MLS United #4152462 Report a problem | ||
| 5/17/2019 | Listing removed | $89,900$62/sqft |
Source: CRYE-LEIKE OF MS-OB #322771 Report a problem | ||
| 5/15/2019 | Listed for sale | $89,900+8.3%$62/sqft |
Source: CRYE-LEIKE OF MS-OB #322771 Report a problem | ||
| 7/29/2016 | Sold | -- |
Source: MLS United #2301120 Report a problem | ||
| 5/26/2016 | Price change | $83,000-3.5%$58/sqft |
Source: CENTURY 21 BOB LEIGH & ASSOCIATES #301120 Report a problem | ||
| 1/12/2016 | Listed for sale | $86,000+65.4%$60/sqft |
Source: CENTURY 21 BOB LEIGH & ASSOCIATES #301120 Report a problem | ||
| 7/22/2015 | Sold | -- |
Source: MLS United #2296946 Report a problem | ||
| 7/8/2015 | Pending sale | $52,000$36/sqft |
Source: Homepath #296946 Report a problem | ||
| 6/30/2015 | Price change | $52,000-8.8%$36/sqft |
Source: Homepath #296946 Report a problem | ||
| 5/29/2015 | Listed for sale | $57,000$40/sqft |
Source: ANN MOTZ REALTORS #296946 Report a problem | ||
Public tax history
| Year | Property taxes | Tax assessment |
|---|---|---|
| 2025 | $999 +21% | $10,270 +35.9% |
| 2024 | $826 | $7,556 |
| 2023 | $826 | $7,556 |
| 2022 | $826 | $7,556 |
| 2021 | $826 +7.5% | $7,556 +7.3% |
| 2020 | $768 | $7,043 |
| 2019 | $768 | $7,043 |
| 2018 | $768 +2.8% | $7,043 +3.2% |
| 2017 | $747 | $6,826 -4.4% |
| 2016 | $747 -27.7% | $7,139 -44.1% |
| 2015 | $1,033 +37.2% | $12,778 +79% |
| 2014 | $753 +3.9% | $7,139 |
| 2013 | $724 | $7,139 |
| 2010 | -- | $7,139 |
| 2009 | -- | $7,139 |
| 2008 | -- | $7,139 |
Find assessor info on the county website
Monthly payment
Est. payment
Payment breakdown
Explore the cost of this home by adjusting the details. Changes won't be saved.Climate risks
Neighborhood: 38637
Nearby schools
Schools provided by the listing agent
- Elementary: Horn Lake
- Middle: Horn Lake
- High: Horn Lake
Source: MLS United. This data may not be complete. We recommend contacting the local school district to confirm school assignments for this home.


Similar homes
- $189,9003 bd2 ba1.1k sqft3565 Heathcliff Dr, Horn Lake, MS 38637For Sale
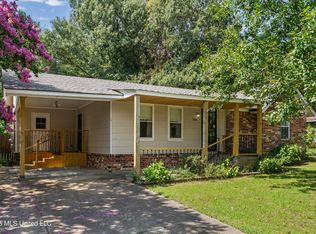 MLS ID #4154767, Christopher Farm, Kaizen Realty. MLS United
 - $189,9003 bd1 ba1.6k sqft5109 Gray Dr, Horn Lake, MS 38637For Sale
 MLS ID #4152768, Anna Palazola, Crye-Leike Of TN Quail Hollo. MLS United
 - $174,9993 bd2 ba1.2k sqft3355 Greenway Dr, Horn Lake, MS 38637For Sale
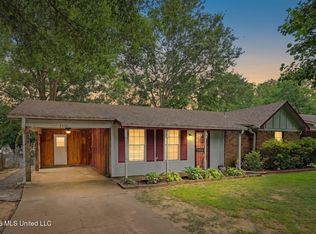 MLS ID #4154469, George Roser, My Home Realty. MLS United
 - $170,0003 bd1 ba1k sqft3135 Forest Glen Dr, Horn Lake, MS 38637For Sale
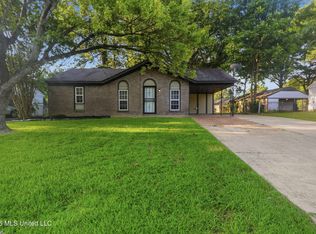 MLS ID #4154896, David Garcia, Mainstay Brokerage, LLC. MLS United
