This is a great find. If you want a new house but can't afford the "new price tag" this is just the house. The renovation is well done from top to bottom. All new paint inside and out. It's a perfect floor plan for entertaining guests and hosting Thanksgiving and Christmas for the family. The eat in kitchen has room for a nice large table and a hutch and more. It has stainless Steel appliances. The Baths have tile flooring new toilets and refinished tubs. Back yard walks out the double doors from the kitchen onto a large deck and fenced back yard. The workshop is a dream shop with tool bins, shelving and peg board walls. This is a one of a kind house that you will love calling home! Easy to show. Call for an appointment today.
Active
$219,000
5788 Natchez Dr, Horn Lake, MS 38637
3beds
1,053sqft
:
Get pre-qualified$1,404/mo
Residential, Single Family Residence
Built in 1973
9,147 Square Feet Lot
$212,700 Zestimate®
$208/sqft
$-- HOA
What's special
Large deckStainless steel appliancesRefinished tubsNew toilets
- 11 days |
- 165 |
- 18 |
Zillow last checked:
Listing updated:
Listed by:
Judy Kitchens 901-486-3365,
Kitchens Realty Group 662-469-4024
Source: MLS United,MLS#: 4157661
Facts & features
Interior
Bedrooms & bathrooms
- Bedrooms: 3
- Bathrooms: 2
- Full bathrooms: 1
- 1/2 bathrooms: 1
Living room
- Level: Main
Heating
- Central, Forced Air, Natural Gas
Cooling
- Ceiling Fan(s), Central Air, Gas
Appliances
- Included: Exhaust Fan, Free-Standing Range, Microwave, Refrigerator
- Laundry: Laundry Closet
Features
- Ceiling Fan(s), Eat-in Kitchen
- Flooring: Vinyl, Carpet, Tile
- Doors: Sliding Doors
- Windows: Blinds
- Has fireplace: No
Interior area
- Total structure area: 1,053
- Total interior livable area: 1,053 sqft
Video & virtual tour
Property
Parking
- Total spaces: 2
- Parking features: Attached, Attached Carport, Carport, Driveway, Concrete
- Has attached garage: Yes
- Carport spaces: 1
- Has uncovered spaces: Yes
Features
- Levels: One
- Stories: 1
- Patio & porch: Brick, Deck, Porch, Slab
- Exterior features: Rain Gutters
- Fencing: Back Yard,Chain Link,Fenced
Lot
- Size: 9,147 Square Feet
- Dimensions: 70 x 130
- Features: City Lot, Level
Details
- Additional structures: Workshop
- Parcel number: 2083060300021600
Construction
Type & style
- Home type: SingleFamily
- Architectural style: Ranch
- Property subtype: Residential, Single Family Residence
Materials
- Brick Veneer, Siding
- Foundation: Slab
- Roof: Composition
Condition
- Move In Ready
- New construction: No
- Year built: 1973
Utilities & green energy
- Sewer: Public Sewer
- Water: Public
- Utilities for property: Cable Available, Natural Gas Connected, Sewer Available, Water Available
Community & HOA
Community
- Features: Other
- Subdivision: Twin Lakes
Location
- Region: Horn Lake
Financial & listing details
- Price per square foot: $208/sqft
- Tax assessed value: $78,674
- Annual tax amount: $697
- Date on market: 7/31/2026
Estimated market value
$212,700
$202,000 - $223,000
$1,396/mo
Price history
| Date | Event | Price |
|---|---|---|
| 7/31/2026 | Listed for sale | $219,000+204.6%$208/sqft |
Source: MLS United #4157661 Report a problem | ||
| 11/4/2017 | Listing removed | $71,900$68/sqft |
Source: DREAM HOME REALTY #312299 Report a problem | ||
| 9/12/2017 | Listed for sale | $71,900$68/sqft |
Source: DREAM HOME REALTY #312299 Report a problem | ||
Public tax history
| Year | Property taxes | Tax assessment |
|---|---|---|
| 2025 | $697 +12.1% | $7,867 +36.9% |
| 2024 | $622 | $5,745 |
| 2023 | $622 +0.2% | $5,745 +0.1% |
| 2022 | $621 | $5,738 |
| 2021 | $621 +6.6% | $5,738 +7.1% |
| 2020 | $582 | $5,358 |
| 2019 | $582 | $5,358 |
| 2018 | $582 +2.6% | $5,358 +3.2% |
| 2017 | $568 | $5,194 |
| 2016 | $568 -25% | $5,194 -44.7% |
| 2015 | $757 +38.4% | $9,388 +80.7% |
| 2014 | $547 +3.9% | $5,194 |
| 2013 | $526 | $5,194 0% |
| 2010 | -- | $5,195 |
| 2009 | -- | $5,195 -8.8% |
| 2008 | -- | $5,695 |
Find assessor info on the county website
Monthly payment
Est. payment
Payment breakdown
Explore the cost of this home by adjusting the details. Changes won't be saved.Climate risks
Neighborhood: 38637
Nearby schools
GreatSchools rating
- 6/10Lake Cormorant Elementary SchoolGrades: PK-5Distance: 5.3 mi
- 3/10Lake Cormorant Middle SchoolGrades: 6-8Distance: 5.1 mi
- 7/10Lake Cormorant High SchoolGrades: 9-12Distance: 5.4 mi
Schools provided by the listing agent
- Elementary: Lake Cormorant
- Middle: Lake Cormorant
- High: Lake Cormorant
Source: MLS United. This data may not be complete. We recommend contacting the local school district to confirm school assignments for this home.
- $1,4753 bd2 ba1.5k sqft5772 Natchez Dr, Horn Lake, MS 38637For Rent

- $207,8003 bd2 ba1.5k sqft5802 Natchez Dr, Horn Lake, MS 38637Off Market
- $178,5003 bd-- ba1.2k sqft5787 Iroquois Dr, Horn Lake, MS 38637Off Market
- $198,3003 bd-- ba1.6k sqft5760 Natchez Dr, Horn Lake, MS 38637Off Market
- $158,1003 bd-- ba1.1k sqft5816 Natchez Dr, Horn Lake, MS 38637Off Market
- $199,3002 bd2 ba1.3k sqft5801 Iroquois Dr, Horn Lake, MS 38637Off Market
- $158,3003 bd-- ba1.1k sqft5771 Iroquois Dr, Horn Lake, MS 38637Off Market
- $--3 bd2 ba1.3k sqft5779 Natchez Dr, Horn Lake, MS 38637Sold
A local agent can set up tours, give advice and negotiate with sellers.
Similar homes
- $215,0003 bd2 ba1.1k sqft4227 Highgate Dr, Horn Lake, MS 38637For Sale
 MLS ID #4157710, Kacie Campbell, RE/MAX Realty Group. MLS United
 - $217,5593 bd2 ba1.3k sqft2664 Waverly Dr, Horn Lake, MS 38637For Sale
 MLS ID #4153719, Kerry Kretchmer, Mainstay Brokerage, LLC. MLS United
 - $199,4003 bd2 ba1.1k sqft3565 Heathcliff Dr, Horn Lake, MS 38637For Sale
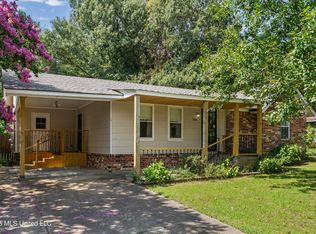 MLS ID #4154767, Christopher Farm, Kaizen Realty. MLS United
 - $225,0003 bd2 ba1.2k sqft1396 Haywood Dr, Southaven, MS 38671For Sale
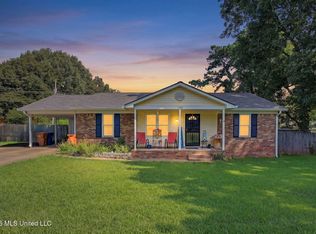 MLS ID #4158385, Natalie A Beard, RE/MAX Realty Group. MLS United
 - $189,9003 bd2 ba1.2k sqft3355 Greenway Dr, Horn Lake, MS 38637For SaleMLS ID #4154469, George Roser, My Home Realty. MLS United
- $195,0003 bd2 ba1.1k sqft3880 Ivanhoe Dr, Horn Lake, MS 38637For SaleMLS ID #4151937, Kamyski Cleveland, The Agency Haus LLC DBA Agency. MLS United
- $215,9003 bd2 ba1.2k sqft4364 Shadow Ridge Dr, Horn Lake, MS 38637PendingMLS ID #4154822, Keith L Townsend, Crye-Leike Of MS-SH. MLS United
- $175,0003 bd2 ba1.1k sqft5871 Shannon Dr, Horn Lake, MS 38637For SaleMLS ID #4151086, Tracy Kirkley, Crye-Leike Of MS-OB. MLS United
- $224,9003 bd2 ba1.1k sqft7274 George Ln, Horn Lake, MS 38637For SaleMLS ID #4142427, Chris Peaks, Crye-Leike Of MS-OB. MLS United
- $244,9003 bd2 ba1.5k sqft1867 Thomas St, Horn Lake, MS 38637For SaleMLS ID #4155349, Area C Mays, Kaizen Realty. MLS United
- $230,0003 bd2 ba1.2k sqft3815 Conrail Cir, Horn Lake, MS 38637For SaleMLS ID #4150746, Cade C Lawson, Desoto Management & Investments, Llc. MLS United
- $235,0003 bd2 ba1.4k sqft954 Boulder Dr, Southaven, MS 38671For SaleMLS ID #4157743, McKeever Heun, Anton Realty & Appraisals. MLS United
- $176,3993 bd1 ba1k sqft3135 Forest Glen Dr, Horn Lake, MS 38637For SaleMLS ID #4154896, David Garcia, Mainstay Brokerage, LLC. MLS United
- $159,9993 bd2 ba1.1k sqft6460 Birchfield Cir, Horn Lake, MS 38637For SaleMLS ID #4147441, Kerry Kretchmer, Mainstay Brokerage, LLC. MLS United
- $214,8003 bd2 ba1.3k sqft7760 Deerfield Cv, Southaven, MS 38671For SaleMLS ID #4154237, Jessica Haltom, Bill Sexton Realty. MLS United
- $175,0003 bd2 ba1.5k sqft5629 Ridgetop Dr, Horn Lake, MS 38637For SaleMLS ID #4152182, Alicia L Teeter, The Firm Real Estate LLC. MLS United
- $179,9002 bd2 ba1.2k sqft5795 Amaray Cv, Horn Lake, MS 38637For SaleMLS ID #4151762, Garrin W Windham, Keller Williams Realty - MS. MLS United
- $225,0003 bd2 ba1.2k sqft7201 Lucia Ln, Walls, MS 38680For SaleMLS ID #4153357, Brennan Bynum, Keller Williams Realty - MS. MLS United
- $215,0004 bd2 ba1.3k sqft8708 Yorktown Dr, Southaven, MS 38671PendingMLS ID #4156681, Alanna Bledsoe, Bledsoe Realty. MLS United
- $215,0003 bd2 ba1.2k sqft2118 Cedarcrest Dr N, Southaven, MS 38671For SaleMLS ID #4154190, Brenda S McRae, Burch Realty Group Hernando. MLS United
