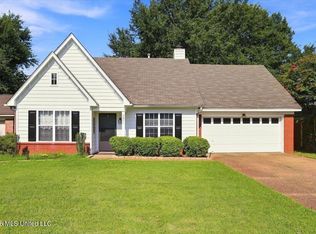
Holly Hills • single-level, 3 bedroom 2 bathroom home • privacy-fenced backyard ~~~~~ Welcome to 5871 Shannon Dr! Priced at only $175,000, this Horn Lake MS home offers 1,100 sq ft with a comfortable, easy-to-live-in floor plan, front porch, patio, and fenced backyard. The living room has a vaulted ceiling, corner fireplace, and vinyl flooring. There is no carpet anywhere in the home. The kitchen includes all appliances and opens to the dining area, with a door leading out to the backyard and patio. The primary suite includes a full bath. Two additional bedrooms share a second full bath. Exterior features include an architectural shingle roof, welcoming front porch, patio space, and privacy fence. The roof is only 5 years old! Located in Holly Hills with convenient access to Goodman Rd, Hwy 301, shopping, groceries, restaurants, and I-55.~~~~~ Nearby amenities include: Horn Lake Coffee & Donut Shop — 0.1 mi, Kingdom Wings — 0.2 mi, Dollar General — 0.3 mi, Walmart Supercenter — 1.7 mi, ALDI — 1.8 mi, Goodman Rd / Hwy 301 access — approx. 0.25 mi, I-55 access — nearby via Goodman Rd. (Some photos have been virtually staged with furniture)
Pending
$175,000
5871 Shannon Dr, Horn Lake, MS 38637
3beds
1,100sqft
:
Get pre-qualified$1,156/mo
Residential, Single Family Residence
Built in 1989
8,276 Square Feet Lot
$-- Zestimate®
$159/sqft
$-- HOA
What's special
- 67 days |
- 17 |
- 0 |
Zillow last checked:
Listing updated:
Listed by:
Tracy Kirkley 901-210-8045,
Crye-Leike Of MS-OB 662-895-8300
Source: MLS United,MLS#: 4151086
Facts & features
Interior
Bedrooms & bathrooms
- Bedrooms: 3
- Bathrooms: 2
- Full bathrooms: 2
Primary bedroom
- Description: 14x11
- Level: Main
Bedroom
- Description: 10x10
- Level: Main
Bedroom
- Description: 11x10
- Level: Main
Great room
- Description: 15x14
- Level: Main
Kitchen
- Description: 16x10
- Level: Main
Heating
- Central, Fireplace(s), Forced Air, Natural Gas
Cooling
- Ceiling Fan(s), Central Air, Electric
Appliances
- Included: Built-In Electric Range, Dishwasher, Disposal, Refrigerator
- Laundry: Electric Dryer Hookup, Laundry Closet, Washer Hookup
Features
- Ceiling Fan(s), Eat-in Kitchen, High Speed Internet, Laminate Counters, Pantry, Vaulted Ceiling(s)
- Flooring: Vinyl
- Doors: Dead Bolt Lock(s), Hinged Patio, Security, Storm Door(s)
- Windows: Blinds, Double Pane Windows, Vinyl Clad
- Has fireplace: Yes
- Fireplace features: Glass Doors, Great Room, Hearth, Raised Hearth, Wood Burning
Interior area
- Total structure area: 1,100
- Total interior livable area: 1,100 sqft
Video & virtual tour
Property
Parking
- Parking features: Parking Pad, Direct Access, Concrete
- Has uncovered spaces: Yes
Features
- Levels: One
- Stories: 1
- Patio & porch: Front Porch, Patio
- Exterior features: None
- Fencing: Back Yard,Privacy,Wood,Fenced
Lot
- Size: 8,276 Square Feet
- Dimensions: 120 x 70
- Features: Few Trees, Front Yard, Level
Details
- Parcel number: 1089300100000900
Construction
Type & style
- Home type: SingleFamily
- Architectural style: Traditional
- Property subtype: Residential, Single Family Residence
Materials
- Brick, Siding
- Foundation: Slab
- Roof: Architectural Shingles
Condition
- New construction: No
- Year built: 1989
Utilities & green energy
- Sewer: Public Sewer
- Water: Public
- Utilities for property: Cable Available, Electricity Connected, Natural Gas Connected, Sewer Connected, Water Connected
Community & HOA
Community
- Features: None
- Security: None
- Subdivision: Holly Hills
Location
- Region: Horn Lake
Financial & listing details
- Price per square foot: $159/sqft
- Annual tax amount: $1,708
- Date on market: 5/30/2026
- Electric utility on property: Yes
Estimated market value
Not available
Estimated sales range
Not available
Not available
Price history
| Date | Event | Price |
|---|---|---|
| 6/12/2026 | Pending sale | $175,000$159/sqft |
Source: MLS United #4151086 Report a problem | ||
| 5/30/2026 | Listed for sale | $175,000+20.8%$159/sqft |
Source: MLS United #4151086 Report a problem | ||
| 4/13/2026 | Listing removed | $1,500$1/sqft |
Source: Zillow Rentals Report a problem | ||
| 12/1/2025 | Listed for rent | $1,500$1/sqft |
Source: Zillow Rentals Report a problem | ||
| 5/9/2022 | Listing removed | -- |
Source: Zillow Rental Manager Report a problem | ||
| 4/15/2022 | Listed for rent | $1,500$1/sqft |
Source: Zillow Rental Manager Report a problem | ||
| 4/12/2022 | Sold | -- |
Source: EXIT Realty solds #4352310448443825687 Report a problem | ||
| 3/29/2022 | Pending sale | $144,900$132/sqft |
Source: MLS United #4012539 Report a problem | ||
| 3/24/2022 | Listed for sale | $144,900$132/sqft |
Source: MLS United #4012539 Report a problem | ||
Public tax history
Tax history is unavailable.
Monthly payment
Est. payment
Payment breakdown
Explore the cost of this home by adjusting the details. Changes won't be saved.Climate risks
Neighborhood: 38637
Nearby schools
GreatSchools rating
- 5/10Walls Elementary SchoolGrades: PK-5Distance: 3.4 mi
- 3/10Lake Cormorant Middle SchoolGrades: 6-8Distance: 5.8 mi
- 7/10Lake Cormorant High SchoolGrades: 9-12Distance: 6.3 mi
Schools provided by the listing agent
- Elementary: Horn Lake
- Middle: Horn Lake
- High: Horn Lake
Source: MLS United. This data may not be complete. We recommend contacting the local school district to confirm school assignments for this home.
- $162,1003 bd-- ba1k sqft5811 Shannon Dr, Horn Lake, MS 38637Off Market
- $177,500-- bd-- ba1k sqft5885 Shannon Dr, Horn Lake, MS 38637Off Market
- $178,2003 bd2 ba1.1k sqft5859 Shannon Dr, Horn Lake, MS 38637Off Market

- $--3 bd2 ba1.2k sqft5841 Shannon Dr, Horn Lake, MS 38637Sold

- $176,9003 bd2 ba1.1k sqft5897 Shannon Dr, Horn Lake, MS 38637Off Market
- $161,400-- bd-- ba1.2k sqft5864 Shannon Dr, Horn Lake, MS 38637Off Market
- $189,1003 bd-- ba1.3k sqft5878 Shannon Dr, Horn Lake, MS 38637Off Market
- $175,500-- bd-- ba1.3k sqft5850 Shannon Dr, Horn Lake, MS 38637Off Market
A local agent can set up tours, give advice and negotiate with sellers.
A local lender can help you make sure your offer is ready when you are.
Similar homes
- $215,0003 bd2 ba1.1k sqft4227 Highgate Dr, Horn Lake, MS 38637For Sale
 MLS ID #4157710, Kacie Campbell, RE/MAX Realty Group. MLS United
 - $179,7004 bd2 ba1.4k sqft3435 Lakehurst Cv, Horn Lake, MS 38637For Sale
 MLS ID #4155786, Deanna Wardlaw, Keller Williams. MLS United
 - $195,0003 bd2 ba1.3k sqft5871 Kentwood Dr, Horn Lake, MS 38637For Sale
 MLS ID #4157722, Terry M Sanders, Turn Key Realty Group LLC. MLS United
 - $187,0003 bd1 ba1.6k sqft5109 Gray Dr, Horn Lake, MS 38637For Sale
 MLS ID #4152768, Anna Palazola, Crye-Leike Of TN Quail Hollo. MLS United
 - $219,0003 bd2 ba1k sqft5788 Natchez Dr, Horn Lake, MS 38637For SaleMLS ID #4157661, Judy Kitchens, Kitchens Realty Group. MLS United
- $195,0003 bd2 ba1.1k sqft3880 Ivanhoe Dr, Horn Lake, MS 38637For SaleMLS ID #4151937, Kamyski Cleveland, The Agency Haus LLC DBA Agency. MLS United
- $189,9003 bd2 ba1.2k sqft3355 Greenway Dr, Horn Lake, MS 38637For SaleMLS ID #4154469, George Roser, My Home Realty. MLS United
- $176,3993 bd1 ba1k sqft3135 Forest Glen Dr, Horn Lake, MS 38637For SaleMLS ID #4154896, David Garcia, Mainstay Brokerage, LLC. MLS United
- $199,4003 bd2 ba1.1k sqft3565 Heathcliff Dr, Horn Lake, MS 38637For SaleMLS ID #4154767, Christopher Farm, Kaizen Realty. MLS United
- $190,0003 bd2 ba1.1k sqft2950 Briarwood Dr, Horn Lake, MS 38637For SaleMLS ID #4152412, Pamela R Colvin, Keller Williams Realty - Getwell. MLS United
- $175,0003 bd2 ba1.5k sqft5629 Ridgetop Dr, Horn Lake, MS 38637For SaleMLS ID #4152182, Alicia L Teeter, The Firm Real Estate LLC. MLS United
- $159,9993 bd2 ba1.1k sqft6460 Birchfield Cir, Horn Lake, MS 38637For SaleMLS ID #4147441, Kerry Kretchmer, Mainstay Brokerage, LLC. MLS United
- $169,0003 bd3 ba1.2k sqft7439 Perrin Ln, Horn Lake, MS 38637For SaleMLS ID #4155197, Deborah D Williams, 4 Success Realty. MLS United
- $182,5002 bd2 ba1.2k sqft5795 Amaray Cv, Horn Lake, MS 38637For SaleMLS ID #4151762, Garrin W Windham, Keller Williams Realty - MS. MLS United
- $165,0003 bd2 ba1.4k sqft2880 Briarwood Dr, Horn Lake, MS 38637For SaleMLS ID #4140464, Taylor D Phillips, Burch Realty Group Hernando. MLS United
- $184,9003 bd2 ba1.4k sqft3250 Edenshire Ln, Horn Lake, MS 38637For SaleMLS ID #4152462, Chris Peaks, Crye-Leike Of MS-OB. MLS United
- $159,9003 bd2 ba1k sqft4235 Wagon Trail Cv, Memphis, TN 38109For SaleMLS ID #10227436, Reginald Williams, BROC Properties. MAAR
- $217,5593 bd2 ba1.3k sqft2664 Waverly Dr, Horn Lake, MS 38637For SaleMLS ID #4153719, Kerry Kretchmer, Mainstay Brokerage, LLC. MLS United
- $179,9004 bd2 ba1.3k sqft7792 Charleston Dr, Southaven, MS 38671For SaleMLS ID #4155483, Brennan Bynum, Keller Williams Realty - MS. MLS United
- $180,0003 bd3 ba1.6k sqft3245 Edenshire Ln, Horn Lake, MS 38637For SaleMLS ID #4146257, Neal Patel, Crye-Leike Of MS-SH. MLS United
