Welcome to 422 Highgate Drive in Horn Lake, a charming and well cared for 3 bedroom, 2 bathroom home offering 1,134 square feet of comfortable living space. Fresh paint, new flooring and a new water heater installed this year make this home feel refreshed and ready for its next owner. The inviting living room features a vaulted ceiling and plenty of natural light, while the eat in kitchen offers white cabinetry, generous storage and a functional layout for everyday living. The bedrooms provide comfortable space with flexibility for guests, a home office or hobbies. Outside, the beautiful lot truly sets this home apart with mature landscaping, a spacious fenced backyard, covered patio, and carport. The storage building creates plenty of room to entertain, garden, play or simply relax and enjoy the outdoors. This one has been lovingly maintained and is ready to welcome you home!
Active
$215,000
4227 Highgate Dr, Horn Lake, MS 38637
3beds
1,134sqft
Residential, Single Family Residence
Built in 1994
9,147 Square Feet Lot
$214,200 Zestimate®
$190/sqft
$-- HOA
What's special
Covered patioSpacious fenced backyardEat in kitchenPlenty of natural lightVaulted ceilingGenerous storageWhite cabinetry
- 82 days
- 199
- 21
Zillow last checked:
Listing updated:
Listed by:
Kacie Campbell 662-519-9579,
RE/MAX Realty Group 662-403-4200
Source: MLS United,MLS#: 4157710
Facts & features
Interior
Bedrooms & bathrooms
- Bedrooms: 3
- Bathrooms: 2
- Full bathrooms: 2
Heating
- Central, Natural Gas
Cooling
- Ceiling Fan(s), Central Air
Appliances
- Included: Dishwasher, Disposal, Free-Standing Gas Oven, Microwave, Refrigerator, Self Cleaning Oven
- Laundry: Electric Dryer Hookup, In Kitchen, Washer Hookup
Features
- Ceiling Fan(s), Eat-in Kitchen, Recessed Lighting, Walk-In Closet(s)
- Flooring: Vinyl
- Doors: Dead Bolt Lock(s)
- Windows: Screens, Shutters
- Has fireplace: No
Interior area
- Total structure area: 1,134
- Total interior livable area: 1,134 sqft
Video & virtual tour
Property
Parking
- Total spaces: 1
- Parking features: Attached, Carport, Concrete
- Has attached garage: Yes
- Carport spaces: 1
Features
- Levels: One
- Stories: 1
- Patio & porch: Front Porch, Rear Porch
- Exterior features: Private Yard, Rain Gutters
- Fencing: Back Yard,Privacy,Wood,Fenced
- Waterfront features: None
Lot
- Size: 9,147 Square Feet
- Dimensions: 70 x 129
- Features: City Lot, Landscaped
Details
- Additional structures: Shed(s)
- Parcel number: 1088280900006700
- Horse amenities: None
Construction
Type & style
- Home type: SingleFamily
- Architectural style: Traditional
- Property subtype: Residential, Single Family Residence
Materials
- Brick, Siding
- Foundation: Slab
- Roof: Architectural Shingles
Condition
- Move In Ready
- New construction: No
- Year built: 1994
Utilities & green energy
- Sewer: Public Sewer
- Water: Public
- Utilities for property: Electricity Connected, Natural Gas Connected, Sewer Connected, Water Connected
Community & HOA
Community
- Features: Sidewalks, Street Lights
- Security: Smoke Detector(s)
- Subdivision: Kingston West
HOA
- Has HOA: No
Location
- Region: Horn Lake
Financial & listing details
- Price per square foot: $190/sqft
- Tax assessed value: $68,081
- Annual tax amount: $8
- Date on market: 8/28/2026
- Electric utility on property: Yes
Estimated market value
$214,200
$203,000 - $225,000
$1,495/mo
Price history
| Date | Event | Price |
|---|---|---|
| 8/28/2026 | Listed for sale | $215,000$190/sqft |
Source: MLS United #4157710 Report a problem | ||
| 8/24/2026 | Pending sale | $215,000$190/sqft |
Source: MLS United #4157710 Report a problem | ||
| 7/31/2026 | Listed for sale | $215,000$190/sqft |
Source: MLS United #4157710 Report a problem | ||
| 11/25/2013 | Sold | -- |
Source: MLS United #18308001_2286313 Report a problem | ||
Public tax history
| Year | Property taxes | Tax assessment |
|---|---|---|
| 2025 | $8 | $6,808 |
| 2024 | $8 | $6,808 |
| 2023 | $8 | $6,808 |
| 2022 | $8 | $6,808 |
| 2021 | $8 | $6,808 |
| 2020 | $8 | $6,808 +6.3% |
| 2019 | $8 | $6,407 |
| 2018 | $8 | $6,407 +3.4% |
| 2017 | $8 | $6,196 |
| 2016 | $8 -99.1% | $6,196 -43.1% |
| 2015 | $897 +11394.4% | $10,892 +75.8% |
| 2014 | $8 -98.8% | $6,196 |
| 2013 | $652 | $6,196 -4% |
| 2010 | -- | $6,457 |
| 2009 | -- | $6,457 |
| 2008 | -- | $6,457 |
Find assessor info on the county website
Monthly payment
Est. payment
Payment breakdown
Explore the cost of this home by adjusting the details. Changes won't be saved.Climate risks
Neighborhood: 38637
Nearby schools
Schools provided by the listing agent
- Elementary: Shadow Oaks
- Middle: Horn Lake
- High: Horn Lake
Source: MLS United. This data may not be complete. We recommend contacting the local school district to confirm school assignments for this home.


Similar homes
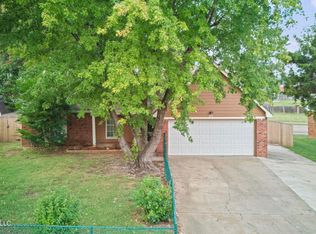
- $225,0003 bd2 ba1.4k sqft4320 Shadow Ridge Dr, Horn Lake, MS 38637For Sale
 MLS ID #4164647, Jazzmine J Mitchell, United Real Estate Mid-South. MLS United
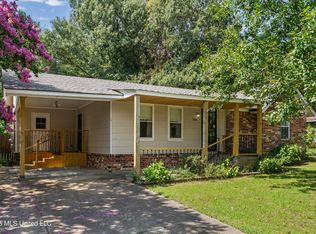
 - $210,0003 bd2 ba1.5k sqft6515 Jamestown Ave, Horn Lake, MS 38637For Sale
 MLS ID #4164795, Taylor D Phillips, Burch Realty Group Hernando. MLS United
 - $224,9003 bd2 ba1.5k sqft6800 Countrywood Rd, Horn Lake, MS 38637For Sale
 MLS ID #4159180, Alanna Bledsoe, Bledsoe Realty. MLS United
 - $189,9003 bd2 ba1.1k sqft3565 Heathcliff Dr, Horn Lake, MS 38637For Sale
 MLS ID #4154767, Christopher Farm, Kaizen Realty. MLS United
