Welcome to 3169 Kiki Cove, a charming 3-bedroom, 3-bath townhome tucked away in a quiet cove near the back of the subdivision. Whether you're looking for the perfect starter home or a great investment opportunity, this home offers a comfortable and versatile floor plan. The main level features the primary suite with a private en suite bath, along with a second bedroom and full bath—ideal for family, guests, or a home office. Upstairs, a spacious third bedroom with its own en suite bath provides additional privacy. The inviting living room features a vaulted ceiling and cozy fireplace with a gas line, creating a warm and welcoming space to relax. The galley-style kitchen opens to a dining area with plenty of room for everyday meals. Step outside to enjoy the covered patio and manageable backyard—perfect for morning coffee or relaxing in the evenings. Affordable, comfortable, and full of potential! ADDED BUYER INCENTIVE! With a full-price or otherwise acceptable offer, the seller is willing to pay for a NEW ROOF at closing! As a bonus, the seller is also willing to leave most of the furnishings, making this an especially attractive opportunity for first-time buyers or investors looking for a potentially move-in-ready or rental-ready property.
Active
Price cut: $5K (11/3)
$160,000
3169 Kiki Cv, Horn Lake, MS 38637
3beds
1,205sqft
Residential, Townhouse
Built in 2005
2,613 Square Feet Lot
$158,400 Zestimate®
$133/sqft
$20/mo HOA
What's special
Covered patioGalley-style kitchenManageable backyard
- 22 days
- 263
- 26
Likely to sell faster than
Zillow last checked:
Listing updated:
Listed by:
Elizabeth A Thomas 901-412-9691,
RE/MAX Realty Group 662-403-4200
Source: MLS United,MLS#: 4165959
Facts & features
Interior
Bedrooms & bathrooms
- Bedrooms: 3
- Bathrooms: 3
- Full bathrooms: 3
Heating
- Natural Gas
Cooling
- Central Air
Appliances
- Included: Dishwasher, Disposal, Microwave
- Laundry: Laundry Closet, Lower Level
Features
- Ceiling Fan(s), Eat-in Kitchen, Pantry
- Flooring: Carpet
- Doors: Insulated
- Windows: Insulated Windows, Metal
- Has fireplace: Yes
- Fireplace features: Living Room
Interior area
- Total structure area: 1,205
- Total interior livable area: 1,205 sqft
Video & virtual tour
Property
Parking
- Parking features: No Garage, Parking Lot, Paved
Features
- Levels: Two
- Stories: 2
- Patio & porch: Patio
- Exterior features: Rain Gutters
- Fencing: Partial,Wood
Lot
- Size: 2,613 Square Feet
- Dimensions: 20 x 120
- Features: Rectangular Lot
Details
- Parcel number: 1088282300007600
Construction
Type & style
- Home type: Townhouse
- Architectural style: Other
- Property subtype: Residential, Townhouse
Materials
- Brick, Masonite
- Foundation: Slab
- Roof: Shingle
Condition
- Move In Ready
- New construction: No
- Year built: 2005
Utilities & green energy
- Sewer: Public Sewer
- Water: Public
- Utilities for property: Cable Available, Electricity Connected, Natural Gas Connected, Sewer Connected
Community & HOA
Community
- Security: Smoke Detector(s)
- Subdivision: Kingston Estates
HOA
- Has HOA: Yes
- Services included: Management
- HOA fee: $240 annually
Location
- Region: Horn Lake
Financial & listing details
- Price per square foot: $133/sqft
- Tax assessed value: $110,928
- Annual tax amount: $1,403
- Date on market: 10/19/2026
- Electric utility on property: Yes
Estimated market value
$158,400
$150,000 - $166,000
$1,454/mo
Price history
| Date | Event | Price |
|---|---|---|
| 11/3/2026 | Price change | $160,000-3%$133/sqft |
Source: MLS United #4165959 Report a problem | ||
| 10/19/2026 | Listed for sale | $165,000$137/sqft |
Source: MLS United #4165959 Report a problem | ||
Public tax history
| Year | Property taxes | Tax assessment |
|---|---|---|
| 2025 | $1,403 +17.3% | $11,093 +38.2% |
| 2024 | $1,196 +5.4% | $8,028 +5.4% |
| 2023 | $1,135 | $7,614 |
| 2022 | $1,135 | $7,614 |
| 2021 | $1,135 +7.2% | $7,614 +7.3% |
| 2020 | $1,058 | $7,097 |
| 2019 | $1,058 | $7,097 |
| 2018 | $1,058 +0.6% | $7,097 +1.1% |
| 2017 | $1,052 | $7,021 -4.2% |
| 2016 | $1,052 -0.8% | $7,328 -44.3% |
| 2015 | $1,060 -0.7% | $13,156 +79.5% |
| 2014 | $1,068 +0.3% | $7,328 |
| 2013 | $1,065 | $7,328 -2.4% |
| 2010 | -- | $7,512 |
| 2009 | -- | $7,512 |
| 2008 | -- | $7,512 |
Find assessor info on the county website
Monthly payment
Est. payment
Payment breakdown
Explore the cost of this home by adjusting the details. Changes won't be saved.Climate risks
Neighborhood: 38637
Nearby schools
Schools provided by the listing agent
- Elementary: Shadow Oaks
- Middle: Horn Lake
- High: Horn Lake
Source: MLS United. This data may not be complete. We recommend contacting the local school district to confirm school assignments for this home.
Similar homes
- $170,0003 bd2 ba1.2k sqft3580 Corsica Dr, Horn Lake, MS 38637For Sale
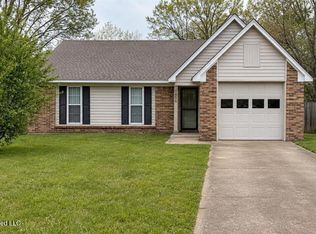 MLS ID #4159685, Dana S Landry, Foundation Property Management. MLS United
- $154,9003 bd2 ba1.3k sqft5727 Iroquois Dr, Horn Lake, MS 38637For Sale
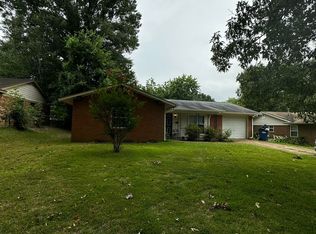 MLS ID #4157100, Pam Rogers, Adaro Realty, Inc.. MLS United
- $188,0003 bd2 ba1.1k sqft4215 Highgate Dr, Horn Lake, MS 38637For Sale
 MLS ID #4152091, Shawana Gross-Caldwell, RE/MAX Realty Group. MLS United
- $175,0003 bd1 ba1.1k sqft5161 Crestwood Cv, Horn Lake, MS 38637For Sale
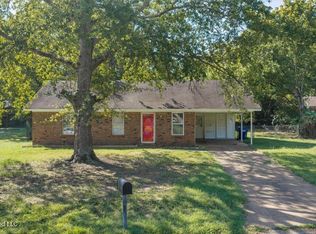 MLS ID #4163367, Silvana Piadade, eXp Realty. MLS United
