Welcome to this 3 bedroom, 2 full bath home in the Shadow Oaks subdivision! Offering approximately 1,433 sq. ft. all on one level, this home features a spacious great room open to the kitchen, breakfast bar, formal dining room, and a separate laundry area. The primary suite offers high ceilings and a private bath with a separate tub and shower. Additional features include a brick exterior, two car garage, and a fenced backyard. This conveniently located home offers plenty of space to make this home your own!
Pending
Price cut: $10K (10/13)
$225,000
4320 Shadow Ridge Dr, Horn Lake, MS 38637
3beds
1,433sqft
Residential, Single Family Residence
Built in 2000
9,147 Square Feet Lot
$222,200 Zestimate®
$157/sqft
$-- HOA
What's special
Two car garageBrick exteriorFormal dining roomSeparate laundry areaBreakfast barFenced backyard
- 47 days
- 271
- 16
Likely to sell faster than
Zillow last checked:
Listing updated:
Listed by:
Jazzmine J Mitchell 662-519-3658,
United Real Estate Mid-South 662-470-6058
Source: MLS United,MLS#: 4164647
Facts & features
Interior
Bedrooms & bathrooms
- Bedrooms: 3
- Bathrooms: 2
- Full bathrooms: 2
Heating
- Central, Fireplace(s)
Cooling
- Central Air, Gas
Appliances
- Included: Dishwasher, Disposal, Free-Standing Electric Range, Microwave
Features
- Ceiling Fan(s), Kitchen Island
- Flooring: Ceramic Tile, Combination, Laminate, Vinyl
- Has fireplace: Yes
Interior area
- Total structure area: 1,433
- Total interior livable area: 1,433 sqft
Video & virtual tour
Property
Parking
- Total spaces: 2
- Parking features: Attached, Concrete
- Attached garage spaces: 2
Features
- Levels: One
- Stories: 1
- Exterior features: Rain Gutters
- Fencing: Privacy,Wood,Full,Fenced
- Waterfront features: None
Lot
- Size: 9,147 Square Feet
- Dimensions: 70 x 130
Details
- Parcel number: 1089320700002100
Construction
Type & style
- Home type: SingleFamily
- Architectural style: Traditional
- Property subtype: Residential, Single Family Residence
Materials
- Brick
- Foundation: Slab
- Roof: Architectural Shingles
Condition
- Move In Ready
- New construction: No
- Year built: 2000
Utilities & green energy
- Sewer: Public Sewer
- Water: Public
- Utilities for property: Electricity Connected, Natural Gas Connected
Community & HOA
Community
- Features: Street Lights
- Subdivision: Shadow Oaks
HOA
- Has HOA: No
Location
- Region: Horn Lake
Financial & listing details
- Price per square foot: $157/sqft
- Tax assessed value: $137,400
- Annual tax amount: $1,449
- Date on market: 10/5/2026
- Electric utility on property: Yes
Estimated market value
$222,200
$211,000 - $233,000
$1,727/mo
Price history
| Date | Event | Price |
|---|---|---|
| 11/2/2026 | Pending sale | $225,000$157/sqft |
Source: MLS United #4164647 Report a problem | ||
| 10/13/2026 | Price change | $225,000-4.3%$157/sqft |
Source: MLS United #4164647 Report a problem | ||
| 10/5/2026 | Listed for sale | $235,000$164/sqft |
Source: MLS United #4164647 Report a problem | ||
| 9/26/2014 | Sold | -- |
Source: MLS United #18308001_2292067 Report a problem | ||
Public tax history
| Year | Property taxes | Tax assessment |
|---|---|---|
| 2025 | $1,449 +16.6% | $13,740 +33.4% |
| 2024 | $1,243 | $10,303 |
| 2023 | $1,243 | $10,303 |
| 2022 | $1,243 | $10,303 |
| 2021 | $1,243 +8.1% | $10,303 +6.4% |
| 2020 | $1,150 | $9,679 |
| 2019 | $1,150 | $9,679 |
| 2018 | $1,150 +2.3% | $9,679 +2.3% |
| 2017 | $1,124 | $9,459 -3.4% |
| 2016 | $1,124 -21.2% | $9,788 -42.7% |
| 2015 | $1,426 +25.8% | $17,076 +74.5% |
| 2014 | $1,134 +3.6% | $9,788 |
| 2013 | $1,095 | $9,788 |
| 2010 | -- | $9,788 |
| 2009 | -- | $9,788 |
| 2008 | -- | $9,788 |
Find assessor info on the county website
Monthly payment
Est. payment
Payment breakdown
Explore the cost of this home by adjusting the details. Changes won't be saved.Climate risks
Neighborhood: 38637
Nearby schools
Schools provided by the listing agent
- Elementary: Shadow Oaks
- Middle: Horn Lake
- High: Horn Lake
Source: MLS United. This data may not be complete. We recommend contacting the local school district to confirm school assignments for this home.

Similar homes
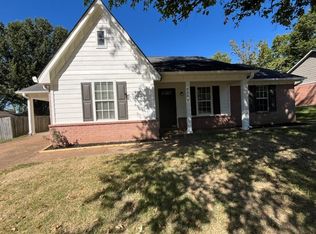
- $215,0004 bd2 ba1.4k sqft3435 Lakehurst Cv, Horn Lake, MS 38637For Sale
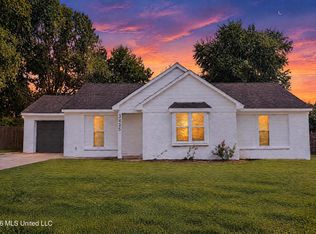 MLS ID #4166288, Dezmond Herman, Crye-Leike Of MS-SH. MLS United
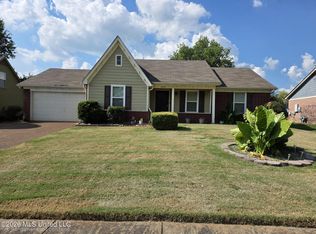
- $230,0003 bd2 ba1.1k sqft3432 Laurelwood St, Horn Lake, MS 38637For Sale
 MLS ID #4160918, Samiha Alward, Keller Williams Realty - MS. MLS United
- $255,0004 bd2 ba1.7k sqft5548 Kingsview Cv, Horn Lake, MS 38637For Sale
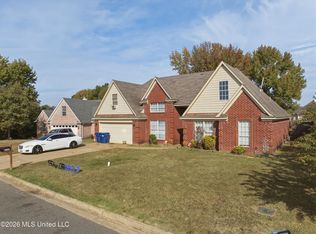 MLS ID #4167735, Donald K Hall, Keller Williams Realty - MS. MLS United
- $208,0003 bd2 ba1.1k sqft4227 Highgate Dr, Horn Lake, MS 38637For Sale
 MLS ID #4157710, Kacie Campbell, RE/MAX Realty Group. MLS United
