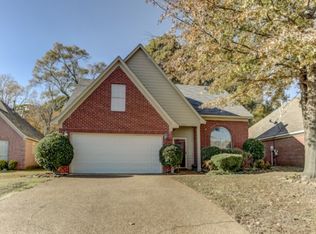
This beautifully maintained 3-bedroom, 2-bath home offers the perfect combination of comfort, style, and convenience in the heart of Walls. Featuring a desirable split-bedroom floor plan, spacious living areas, and an inviting eat-in kitchen, this home is designed for both everyday living and effortless entertaining. The primary suite serves as a private retreat with a soaking tub, separate shower, and generous walk-in closets. Enjoy low-maintenance living with updated flooring, abundant natural light, and a fenced backyard perfect for pets, play, or relaxing evenings outdoors. The attached 2-car garage provides additional storage and convenience. Located in the sought-after Delta Bluffs community, you'll love the easy access to shopping, dining, schools, and major commuting routes while still enjoying a peaceful neighborhood setting. Homes in this price range that are this clean, move-in ready, and well cared for do not last long. Schedule your private showing today and see why this one should be at the top of your list!
Active
Price cut: $10K (10/6)
$210,000
7201 Lucia Ln, Walls, MS 38680
3beds
1,210sqft
Residential, Single Family Residence
Built in 2002
5,662 Square Feet Lot
$209,300 Zestimate®
$174/sqft
$17/mo HOA
What's special
Separate showerDesirable split-bedroom floor planAbundant natural lightSoaking tubGenerous walk-in closetsUpdated flooringInviting eat-in kitchen
- 111 days
- 554
- 40
Zillow last checked:
Listing updated:
Listed by:
Brennan Bynum 901-626-7701,
Keller Williams Realty - MS 662-892-4000
Source: MLS United,MLS#: 4153357
Facts & features
Interior
Bedrooms & bathrooms
- Bedrooms: 3
- Bathrooms: 2
- Full bathrooms: 2
Heating
- Natural Gas
Cooling
- Central Air, Electric
Appliances
- Included: Dishwasher, Disposal, Exhaust Fan, Microwave
- Laundry: Laundry Room
Features
- Ceiling Fan(s), Eat-in Kitchen, Other
- Flooring: Carpet, Combination, Linoleum
- Doors: Dead Bolt Lock(s)
- Has fireplace: Yes
- Fireplace features: Gas Log, Great Room
Interior area
- Total structure area: 1,210
- Total interior livable area: 1,210 sqft
Video & virtual tour
Property
Parking
- Total spaces: 2
- Parking features: Concrete
- Garage spaces: 2
Features
- Levels: One
- Stories: 1
- Patio & porch: Slab
- Exterior features: Private Yard
- Fencing: Full,Fenced
- Waterfront features: None
Lot
- Size: 5,662 Square Feet
- Dimensions: 70 x 150
Details
- Parcel number: 1098270100000700
Construction
Type & style
- Home type: SingleFamily
- Property subtype: Residential, Single Family Residence
Materials
- Brick
- Foundation: Slab
- Roof: Asphalt
Condition
- Move In Ready
- New construction: No
- Year built: 2002
Utilities & green energy
- Sewer: Public Sewer
- Water: Public
- Utilities for property: Cable Connected, Electricity Connected, Natural Gas Connected, Sewer Connected, Water Connected
Community & HOA
Community
- Features: Lake
- Subdivision: Delta Bluffs
HOA
- Has HOA: Yes
- Services included: Maintenance Grounds, Other
- HOA fee: $200 annually
Location
- Region: Walls
Financial & listing details
- Price per square foot: $174/sqft
- Tax assessed value: $139,296
- Annual tax amount: $542
- Date on market: 6/19/2026
- Electric utility on property: Yes
Estimated market value
$209,300
$199,000 - $220,000
$1,575/mo
Price history
| Date | Event | Price |
|---|---|---|
| 10/6/2026 | Price change | $210,000-4.5%$174/sqft |
Source: MLS United #4153357 Report a problem | ||
| 9/23/2026 | Price change | $219,950-2.2%$182/sqft |
Source: MLS United #4153357 Report a problem | ||
| 7/30/2026 | Price change | $225,000-4.3%$186/sqft |
Source: MLS United #4153357 Report a problem | ||
| 6/19/2026 | Listed for sale | $235,000$194/sqft |
Source: MLS United #4153357 Report a problem | ||
| 11/22/2024 | Sold | -- |
Source: MLS United #4092422 Report a problem | ||
| 10/13/2024 | Pending sale | $235,000$194/sqft |
Source: MLS United #4092422 Report a problem | ||
| 9/29/2024 | Price change | $235,000-2.1%$194/sqft |
Source: MLS United #4092422 Report a problem | ||
| 9/25/2024 | Listed for sale | $240,000$198/sqft |
Source: MLS United #4092422 Report a problem | ||
Public tax history
| Year | Property taxes | Tax assessment |
|---|---|---|
| 2025 | $542 -28.2% | $13,930 +33.1% |
| 2024 | $754 | $10,465 |
| 2023 | $754 | $10,465 |
| 2022 | $754 | $10,465 |
| 2021 | $754 +8.7% | $10,465 +6% |
| 2020 | $694 | $9,868 |
| 2019 | $694 | $9,868 |
| 2018 | $694 +0.7% | $9,868 +1.2% |
| 2017 | $689 | $9,753 |
| 2016 | $689 -30.3% | $9,753 -40.9% |
| 2015 | $989 +43.5% | $16,506 +69.2% |
| 2014 | $689 -33.5% | $9,753 |
| 2013 | $1,037 | $9,753 -3.7% |
| 2010 | -- | $10,128 |
| 2009 | -- | $10,128 |
| 2008 | -- | $10,128 |
Find assessor info on the county website
Monthly payment
Est. payment
Payment breakdown
Explore the cost of this home by adjusting the details. Changes won't be saved.Climate risks
Neighborhood: 38680
Nearby schools
Schools provided by the listing agent
- Elementary: Walls
- Middle: Lake Cormorant
- High: Lake Cormorant
Source: MLS United. This data may not be complete. We recommend contacting the local school district to confirm school assignments for this home.
Similar homes
- $--3 bd-- ba1.6k sqft6937 Coleman Cv, Walls, MS 38680AuctionServiceLink Auction
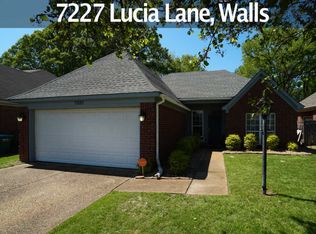
- $194,5003 bd2 ba1.4k sqft7249 Lucia Ln, Walls, MS 38680For Sale
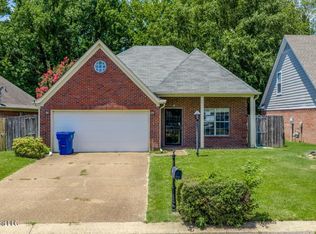 MLS ID #4154762, Ed Engelke, United Real Estate Mid-South. MLS United
 - $215,0003 bd2 ba1.1k sqft4227 Highgate Dr, Horn Lake, MS 38637For Sale
 MLS ID #4157710, Kacie Campbell, RE/MAX Realty Group. MLS United
 - $198,9003 bd2 ba1.3k sqft5698 Shannon Dr, Horn Lake, MS 38637For Sale
 MLS ID #4160689, Colleen Long, Crye-Leike Of TN Quail Hollo. MLS United
