LOOKING FOR AN ALMOST NEW HOME THAT'S ONLY 3 YEARS OLD WITH ACCESS TO A FULLY STOCKED POND AND LARGE FENCED-IN BACKYARD WITH NO CITY TAXES? THE SEARCH IS OVER! ~3 BEDROOMS AND 2 BATHS~ BRICK EXTERIOR ~ COVERED FRONT PORCH~ 2-CAR GARAGE~ LARGE FOYER~ OPEN FLOOR PLAN~ SPACIOUS LIVING ROOM W/ TALL CEILINGS AND FIREPLACE THAT OPENS TO A GORGEOUS CHEF'S KITCHEN W, LARGE CENTER ISLAND, GRANITE COUNTERTOPS, AND STAINLESS STEEL APPLIANCES. ~ LARGE BREAKFAST/ DINING AREA~ SPACIOUS PRIMARY BEDROOM W/ CUSTOM TRAY CEILINGS ~ PRIMARY BATH W/ DOUBLE VANITY SINKS, LARGE SOAKER TUB, AND CUSTOM TILED WALK-IN SHOWER. ~LARGE LAUNDRY ~SPLIT PLAN ~ TWO ADDITIONAL BEDROOMS ADJACENT TO A FULL BATH~ COVERED REAR PORCH ~ LARGE FENCED-IN BACKYARD WITH ACCESS TO A LARGE STOCKED POND. THIS HOME IS DEFINITELY A MUST SEE! SCHEDULE YOUR APPOINTMENT TODAY!
Active
Price cut: $250 (9/8)
$289,000
9073 Lakeside Cir S, Walls, MS 38680
3beds
1,620sqft
Residential, Single Family Residence
Built in 2023
7,840 Square Feet Lot
$288,500 Zestimate®
$178/sqft
$33/mo HOA
What's special
Covered rear porchOpen floor planSplit planLarge laundryBrick exteriorLarge fenced-in backyardLarge foyer
- 57 days
- 355
- 12
Zillow last checked:
Listing updated:
Listed by:
Jonathan L Bunch 662-812-1443,
Best Real Estate Company, Llc 662-540-5011,
Ruth L Bunch 601-218-0513
Source: MLS United,MLS#: 4156617
Facts & features
Interior
Bedrooms & bathrooms
- Bedrooms: 3
- Bathrooms: 2
- Full bathrooms: 2
Primary bedroom
- Level: First
Bedroom
- Level: First
Bedroom
- Level: First
Primary bathroom
- Level: First
Bathroom
- Level: First
Den
- Level: First
Dining room
- Level: First
Kitchen
- Level: First
Laundry
- Level: First
Heating
- Central, Forced Air, Natural Gas
Cooling
- Ceiling Fan(s), Central Air, Electric
Appliances
- Included: Dishwasher, Disposal, Electric Water Heater, Free-Standing Electric Range, Microwave, Self Cleaning Oven, Stainless Steel Appliance(s)
- Laundry: Electric Dryer Hookup, In Hall, Inside, Laundry Room, Washer Hookup
Features
- Breakfast Bar, Ceiling Fan(s), Double Vanity, Granite Counters, High Ceilings, Kitchen Island, Open Floorplan, Pantry, Primary Downstairs, Recessed Lighting, Tray Ceiling(s), Vaulted Ceiling(s)
- Flooring: Carpet, Simulated Wood, Tile
- Doors: Dead Bolt Lock(s)
- Windows: Double Pane Windows, Screens
- Has fireplace: Yes
- Fireplace features: Electric, Great Room
Interior area
- Total structure area: 1,620
- Total interior livable area: 1,620 sqft
Video & virtual tour
Property
Parking
- Total spaces: 2
- Parking features: Attached, Driveway, Garage Door Opener, Garage Faces Front, Direct Access, Concrete
- Attached garage spaces: 2
- Has uncovered spaces: Yes
Features
- Levels: One
- Stories: 1
- Patio & porch: Patio, Porch
- Exterior features: Lighting, Private Yard, Rain Gutters
- Fencing: Back Yard,Wood
- Has view: Yes
- On waterfront: Yes
- Waterfront features: Lake
Lot
- Size: 7,840 Square Feet
- Features: Front Yard, Landscaped, Level, Rectangular Lot, Views
Details
- Parcel number: 2092040600008400
Construction
Type & style
- Home type: SingleFamily
- Architectural style: Traditional
- Property subtype: Residential, Single Family Residence
Materials
- Brick, Brick Veneer, HardiPlank Type
- Foundation: Slab
- Roof: Architectural Shingles,Composition,Shingle
Condition
- New Construction
- New construction: No
- Year built: 2023
Utilities & green energy
- Sewer: Public Sewer
- Water: Public
- Utilities for property: Cable Available, Electricity Connected, Natural Gas Connected, Sewer Connected, Water Connected
Community & HOA
Community
- Features: Curbs, Hiking/Walking Trails, Lake, Park, Playground, Sidewalks, Street Lights
- Security: Smoke Detector(s)
- Subdivision: Mallard Park
HOA
- Has HOA: Yes
- Services included: Management
- HOA fee: $400 annually
Location
- Region: Walls
Financial & listing details
- Price per square foot: $178/sqft
- Tax assessed value: $192,990
- Annual tax amount: $2,127
- Date on market: 9/16/2026
- Electric utility on property: Yes
Estimated market value
$288,500
$274,000 - $303,000
$1,881/mo
Price history
| Date | Event | Price |
|---|---|---|
| 9/8/2026 | Price change | $289,000-0.1%$178/sqft |
Source: MLS United #4156617 Report a problem | ||
| 8/27/2026 | Price change | $289,250-0.1%$179/sqft |
Source: MLS United #4156617 Report a problem | ||
| 8/14/2026 | Price change | $289,500-0.1%$179/sqft |
Source: MLS United #4156617 Report a problem | ||
| 7/31/2026 | Price change | $289,900-1.7%$179/sqft |
Source: MLS United #4156617 Report a problem | ||
| 7/21/2026 | Listed for sale | $295,000+3.9%$182/sqft |
Source: MLS United #4156617 Report a problem | ||
| 9/13/2023 | Sold | -- |
Source: MLS United #4048139 Report a problem | ||
| 8/13/2023 | Pending sale | $283,900$175/sqft |
Source: MLS United #4048139 Report a problem | ||
| 7/25/2023 | Price change | $283,9000%$175/sqft |
Source: MLS United #4048139 Report a problem | ||
| 5/20/2023 | Listed for sale | $284,000$175/sqft |
Source: MLS United #4048139 Report a problem | ||
Public tax history
| Year | Property taxes | Tax assessment |
|---|---|---|
| 2025 | $2,127 +25% | $19,299 +39.2% |
| 2024 | $1,702 +472% | $13,865 +584.7% |
| 2023 | $297 | $2,025 |
Find assessor info on the county website
Monthly payment
Est. payment
Payment breakdown
Explore the cost of this home by adjusting the details. Changes won't be saved.Climate risks
Neighborhood: 38680
Nearby schools
Schools provided by the listing agent
- Elementary: Walls
- Middle: Lake Cormorant
- High: Lake Cormorant
Source: MLS United. This data may not be complete. We recommend contacting the local school district to confirm school assignments for this home.
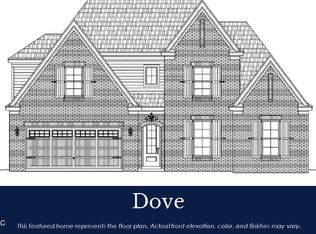
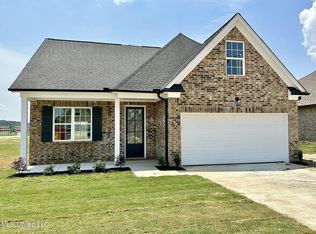
Similar homes
- $293,9004 bd2 ba1.6k sqft7562 Bear Cv, Walls, MS 38680For Sale
 MLS ID #4162600, Marcy L Ward, Elect Realty Group. MLS United
 - $--4 bd2 ba1.5k sqft6226 Clover Ct, Walls, MS 38680AuctionAuction.com 2
- $304,9004 bd3 ba1.8k sqft4847 Reunion Dr, Walls, MS 38680For Sale
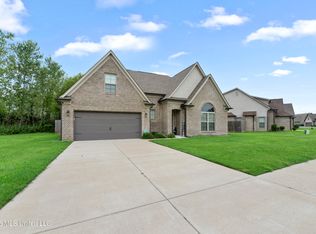 MLS ID #4158087, Myles Wilson, Keller Williams Realty - MS. MLS United
 - $312,9004 bd2 ba1.8k sqft6424 River Ln, Walls, MS 38680For Sale
 MLS ID #4162661, Kimberly A Olivent, Sky Lake Realty LLC. MLS United
